Pl. Brugmann – Apartment building (3 units) to renovate.



- Slaapkamers
- 6
- Badkamers
- 2
- Toiletten
- 3
- Oppervlakte
- 580 m²
- Perceel
- 310 m²
- EPC
- G
- Bouwjaar
- 1910
- Gevels
- 2
- Verdiepingen
- 3
- Verwarming
- GAS
- Staat
- TO_RENOVATE
- Overstromingszone
- NON_FLOOD_ZONE
- Beschikbaar
- IMMEDIATELY
Voorzieningen
- Tuin
- Terras
Beschrijving
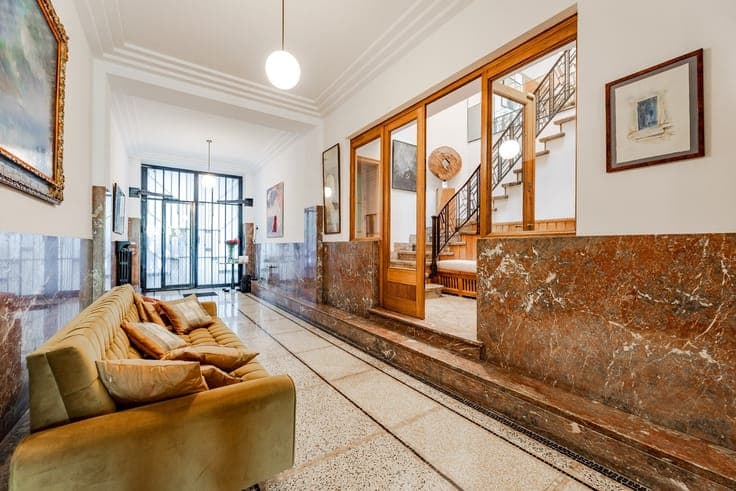
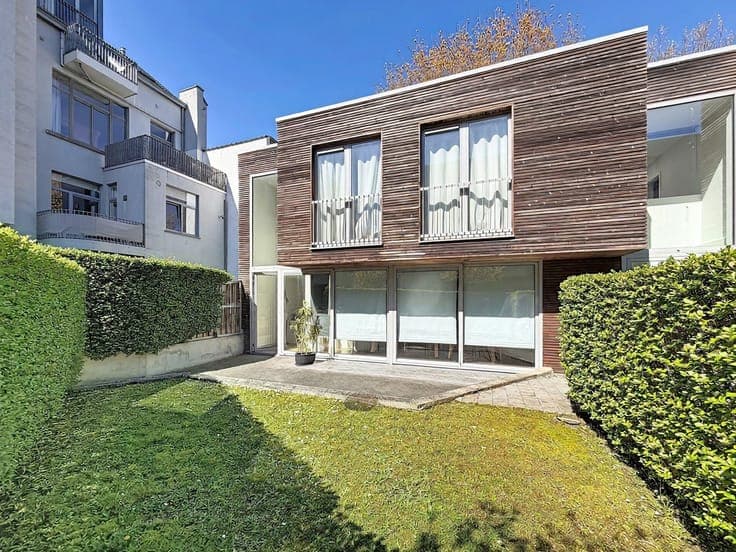
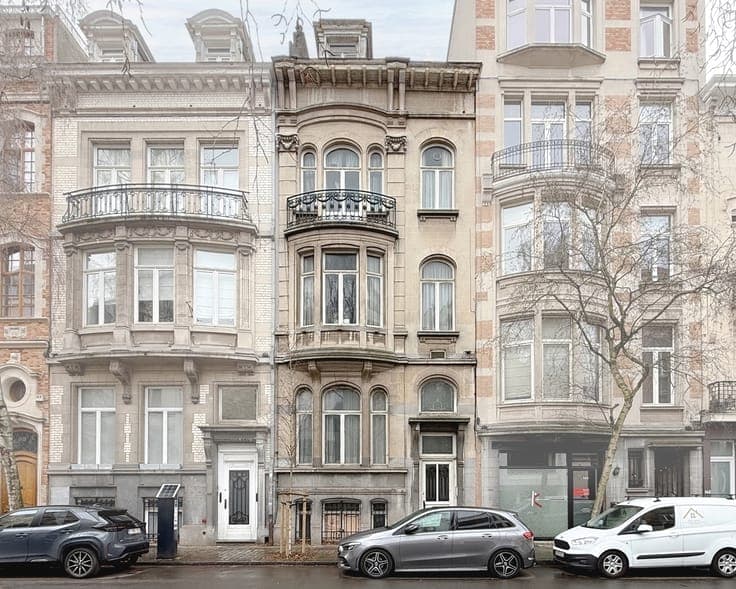
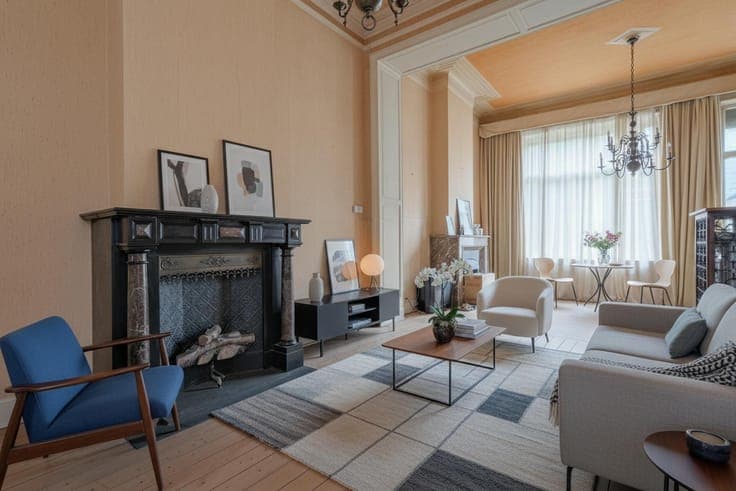
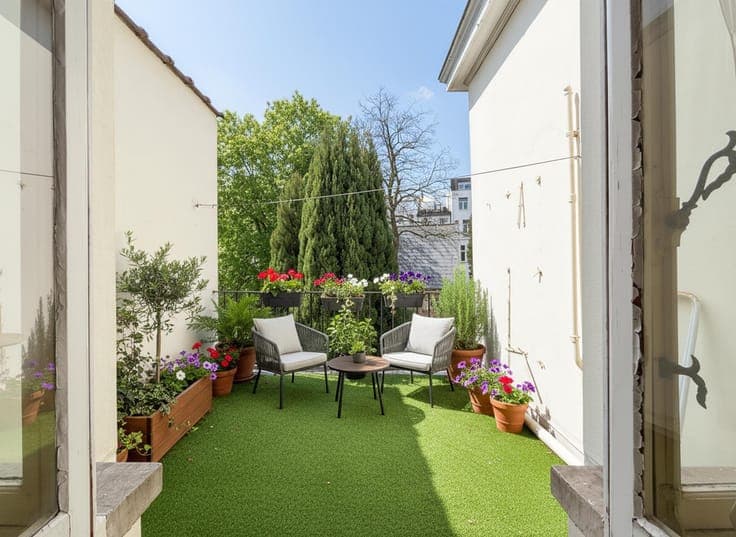
Located just steps from the prestigious Place G. Brugmann, charming bourgeois Art Nouveau–style house with a south-facing garden of ± 160 m². The layout is as follows: Ground floor (± 102 m²): Entrance hall and landing with staircase leading to the living room and dining room in enfilade, a fitted kitchen opening onto the garden. 1st floor (± 92 m²): Landing leading to two bedrooms, a bathroom, a dressing room and a terrace. 2nd floor (± 74 m²): Landing leading to two bedrooms, one with a toilet and the other with a kitchen, a bathroom, as well as a front balcony and a rear terrace. 3rd floor (± 66 m²): Landing leading to a bedroom with mezzanine, a second bedroom with toilet and an office (formerly a bathroom). Lower mezzanine level (± 103 m²): Three multipurpose rooms, formerly a kitchen. Basement (± 102 m²): Cellars. EPC: G. Additional features: planning permission granted for division into 3 units (valid for 2 years), permit granted to remove the garden tree, non-compliant electrical installation, single-glazed wooden window frames, gas boiler, functional fireplace. A must-see property.