House

- Slaapkamers
- 3
- Badkamers
- 1
- Toiletten
- 2
- Oppervlakte
- 173 m²
- Perceel
- 174 m²
- EPC
- A
- Bouwjaar
- 2015
- Gevels
- 2
- Parkeerplaatsen
- 1
- Verwarming
- GAS
- Staat
- GOOD
- Overstromingszone
- NON_FLOOD_ZONE
Voorzieningen
- Terras
- Garage
- Dubbele beglazing
Beschrijving
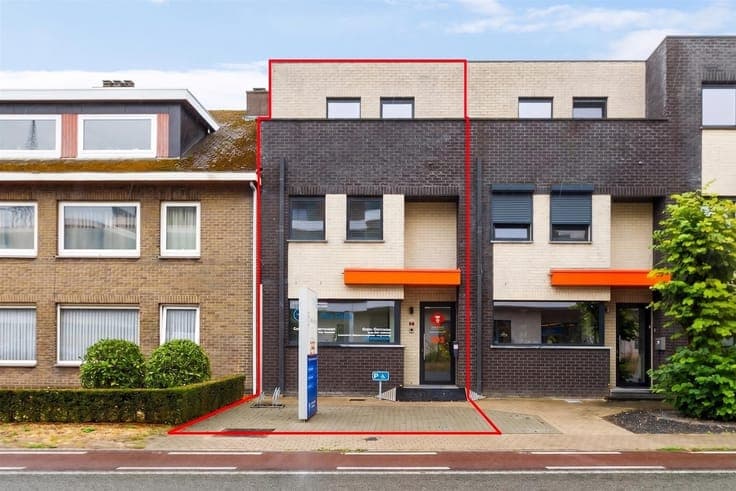
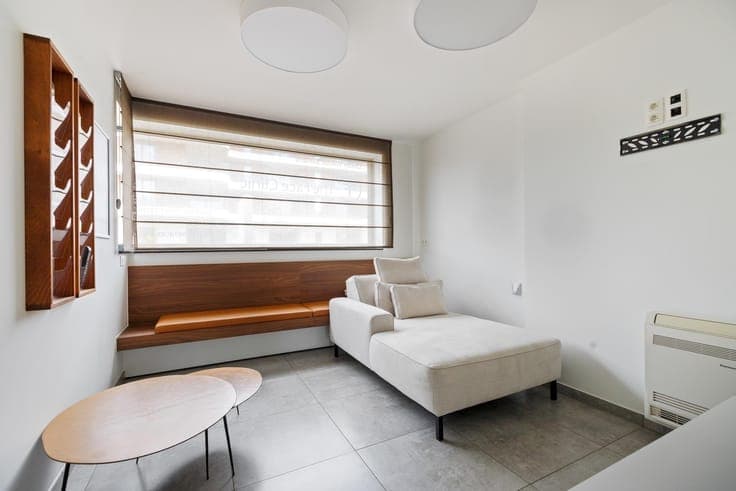
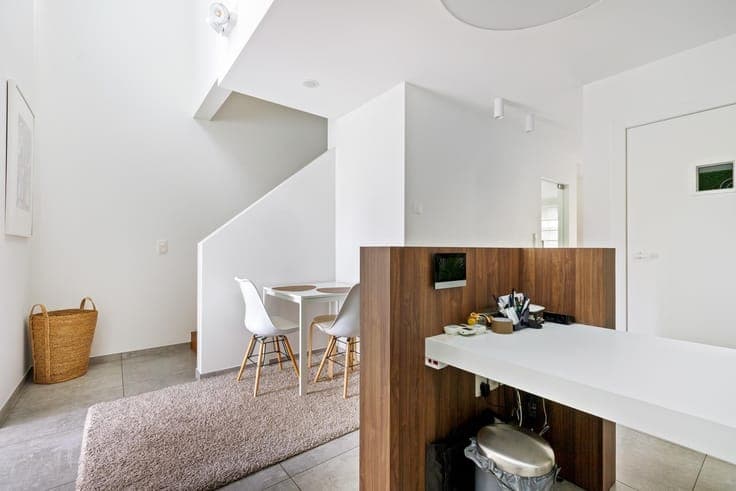
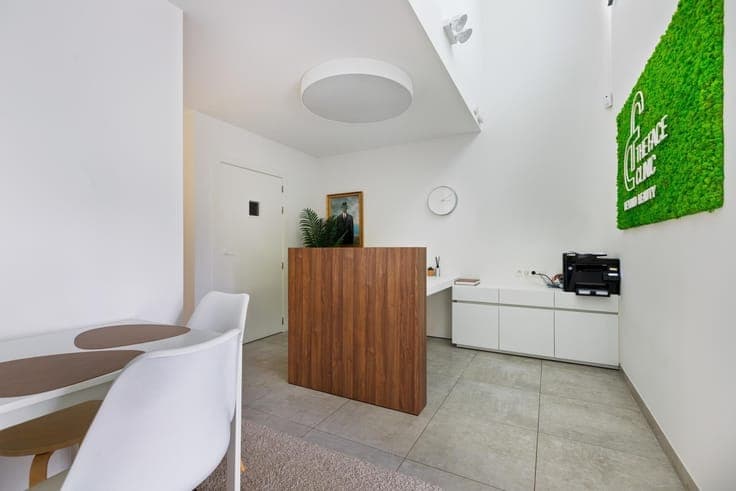
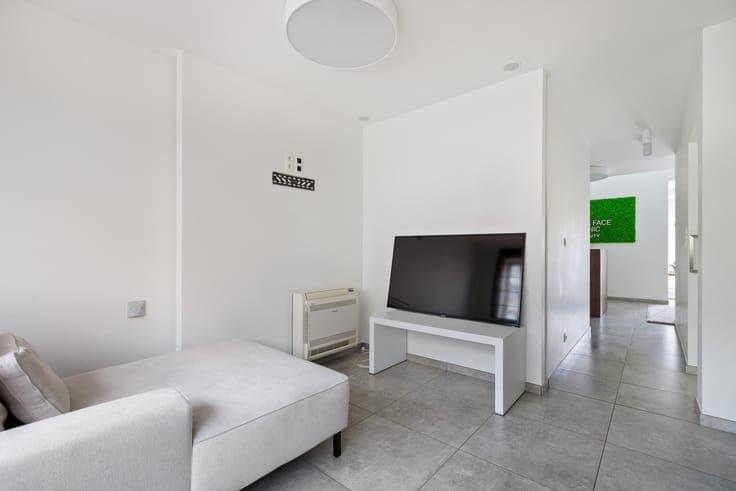
This surprisingly spacious home was recently used as a private practice, but has largely retained its original floor plan. As a result, the property can be converted—with only minor modifications—into a comfortable 3-bedroom family home with a garden and carport. On the ground floor, you enter through the foyer. The existing spaces offer various possibilities for a practical and contemporary floor plan. For example, a spacious kitchen with an open living area could be created here, followed by a separate dining area. The kitchen has yet to be installed, allowing the new owner to design it entirely to their own taste. All necessary plumbing and utilities are already in place. The first floor features a spacious bedroom with an adjoining walk-in closet ready for customization. There is also a bathroom with a kitchenette and a separate utility room. The existing kitchenette can be kept as is or modified to suit the desired layout. The second floor features two additional full-sized bedrooms, one of which opens onto a front terrace. There is also an additional walk-in closet/storage room and a separate restroom. This home has a lot to offer outdoors as well. The property features a garden, a carport, and a practical storage shed. An attractive property for anyone looking for a spacious 3-bedroom home with a flexible layout. Thanks to the existing amenities and the minimal renovations required, the property can be transformed into a pleasant family home that can be further customized to suit your taste.