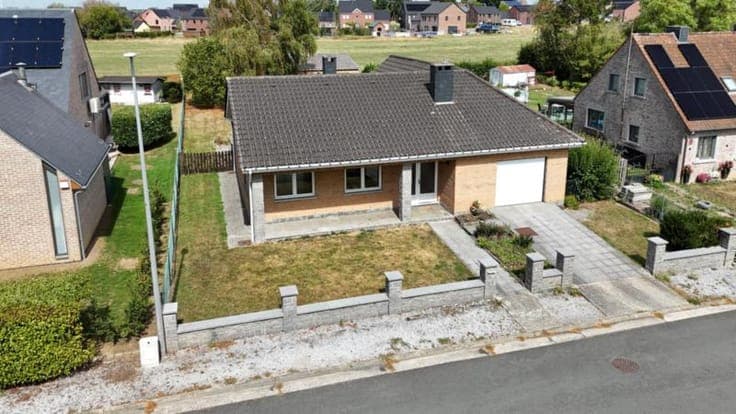
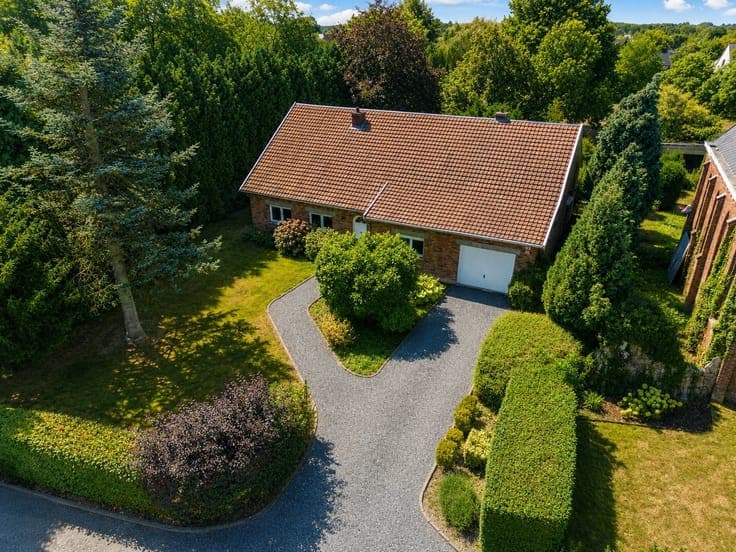
For sale: 2-bedroom bungalow with carport


- Slaapkamers
- 2
- Badkamers
- 1
- Oppervlakte
- 110 m²
- Verwarming
- Central heating
- Overstromingszone
- Property not located in a flood plain/area
Beschrijving
Rue Hellebaye 3A, 4540 Amay View on map House Detached / open construction 2 bedrooms 1 bathroom(s) 110 m² habitable sp. 1,054 m² ground sp. Property code: 1518903 Show more specifications Description of the property ERA Blavier presents this 2-bedroom bungalow located at the end of a cul-de-sac , in a particularly quiet and green environment. Surrounded by vegetation and sheltered from view , the property offers a peaceful and private setting, combined with the convenience of single-level living. The bungalow is in good overall condition and comprises 2 bedrooms . The roof has been renovated , and the property is also equipped with solar panels . For parking, the property benefits from one parking space as well as a carport . An ideal property for anyone looking for a bungalow in a quiet, private and green environment . EPC: C All information and measurements are provided for indicative and non-contractual purposes only. The owner reserves the legal right to sell or not to sell the property. Specifications Characteristics General Habitable area (m²) 110.00m² Soil area (m²) 1054.00m² Arable area (m²) 105.00m² Built area (m²) 105.00m² Width surface (m) 16.70m Surface type Brut Surroundings Wooded Unobstructed view Heating Heating type Central heating Heating elements Pelletkachel Heating material Electricity Pellets Miscellaneous Joinery Double glazing Isolation Detailed information on request Warm water Electric boiler Building Miscellaneous Construction method: Concrete construction Lift present No Details Shower room Calculated surface area 9 m² Width 2.98 Length 4.48 Dressing room, walk-in closet Calculated surface area 6 m² Width 2.14 Length 2.97 Bedroom Calculated surface area 10 m² Width 2.93 Length 3.44 1 bedroom(s) possible Bedroom Calculated surface area 9 m² Width 9.27 Length 3.19 1 bedroom(s) possible Hall Calculated surface area 10 m² Width 3.96 Length 4.03 Hall Calculated surface area 1 m² Width 0.84 Length 1.32 Toilet Calculated surface area 1 m² Width 0.85 Length 1.5 Kitchen Calculated surface area 11 m² Width 2.93 Length 3.63 Living room, lounge Calculated surface area 25 m² Width 3.85 Length 7.08 Technical and legal info General Protected heritage No Recorded inventory of immovable heritage No Energy & electricity Utilities Electricity Photovoltaic panels City water Electricity modern Internet Energy performance certificate Yes Energy label C Certificate number 20260804034039 Calculated specific energy consumption 228 Calculated total energy consumption 25136 Planning information Urban Planning Permit Permit issued Urban Planning Obligation No In Inventory of Unexploited Business Premises No Subject of a Redesignation Plan No Subdivision Permit Issued No Pre-emptive Right to Spatial Planning No Urban destination La zone d'habitat Flood Area Property not located in a flood plain/area Renovation Obligation Non-applicable In water sensetive area Non-applicable ERA BLAVIER Matthew Louys +3242322121 [email protected] Take contact Share Close Interested?