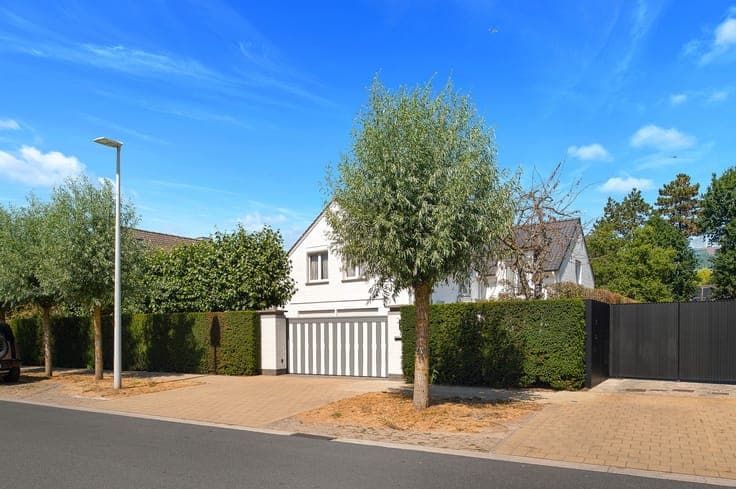
Newly built villa with four bedrooms, a garden, and a garage

- Slaapkamers
- 4
- Badkamers
- 2
- Toiletten
- 3
- Perceel
- 592 m²
- Bouwjaar
- 2026
- Gevels
- 4
- Verdiepingen
- 2
- Parkeerplaatsen
- 1
- Staat
- AS_NEW
Voorzieningen
- Terras
- Garage
- Dubbele beglazing
- Nieuwbouw
Beschrijving
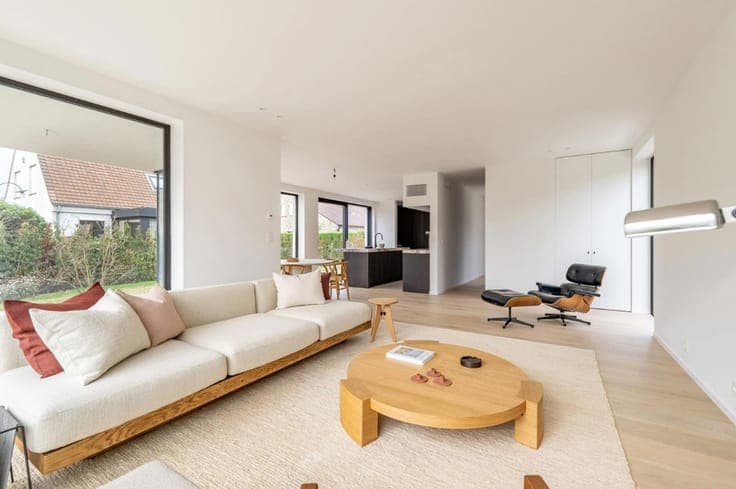
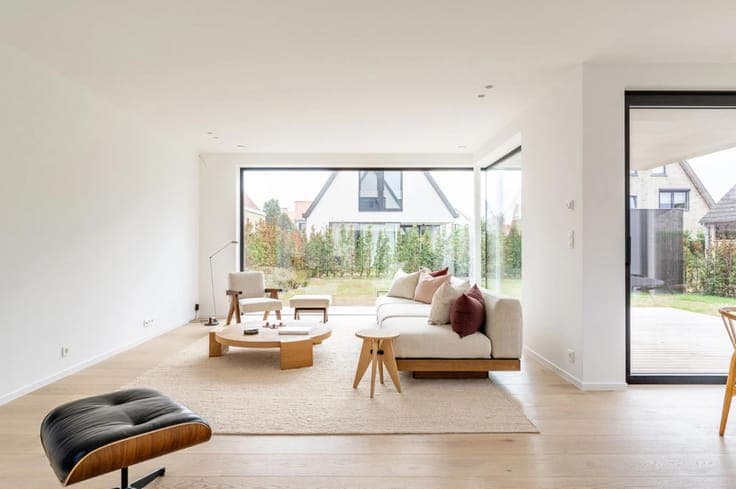
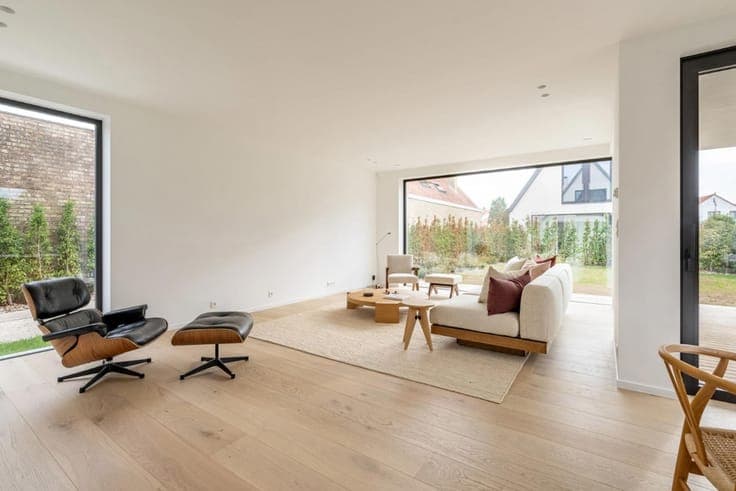
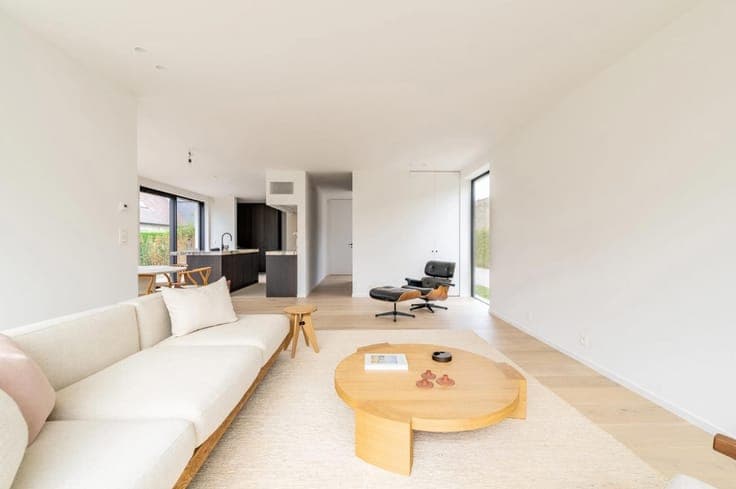
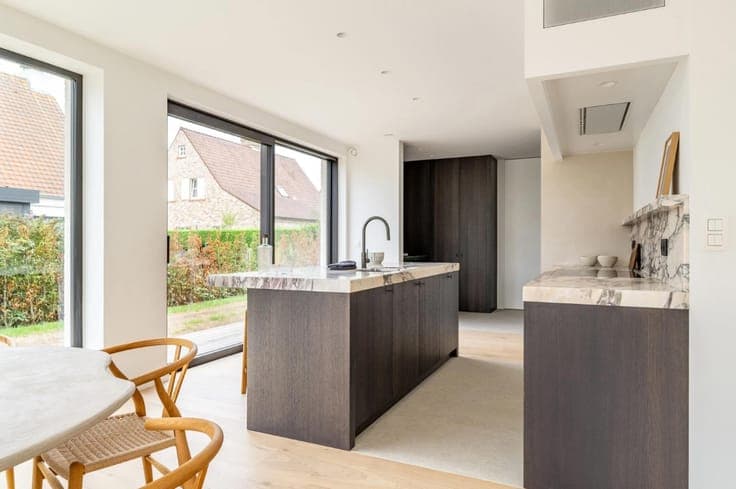
4 bedrooms | 2 bathrooms | Plot ±592 m² | Integrated garage | Garden and terrace On the Kragendijk, in a quiet residential corner of Knokke, stands this recently completed detached villa. The street is calm and green, with easy access to both the centre of Knokke and the Natiënlaan. A long driveway, lined with hedges and finished in brick paving, leads to the entrance and to the integrated, covered garage, which connects directly into the home and includes a tiled floor and built-in storage. The architecture brings together a traditional pitched roof, marked by a dark timber, with a contemporary design language. White-painted brick, dark timber cladding and black-framed windows alternate across the façades, set off by full-height glazing that runs floor to ceiling. To the rear, a frameless glass corner links the living area visually with the terrace and garden, so that indoors and outdoors read as one continuous space. The entrance hall, with guest toilet, opens onto a spacious, open-plan living area finished in oak flooring. The adjoining kitchen looks directly onto the garden and is fitted with a marble island and worktops that continue up the wall, a Siemens induction hob and a Samsung refrigerator. Natural stone, oak flooring and recessed lighting recur consistently throughout the home. The garage is covered and accessible directly from inside the house, with its own tiled floor and built-in cabinetry for extra storage. Combined with the long driveway, this provides generous, comfortable parking without compromising the calm of the setting. The first floor holds four bedrooms and two bathrooms, one fitted with a double washbasin on a marble counter, a walk-in shower behind glass and a mosaic floor, alongside a separate toilet. Several of the bedrooms include built-in wardrobes set beneath the sloping roofline, finished in timber. To the rear, the living area and kitchen open onto a wooden terrace and a private garden with planted borders, screened by hedges and a wall. It is this combination of a quiet setting on the Kragendijk, considered contemporary architecture and finishing carried through to the detail that defines this recently completed villa, within easy reach of the centre of Knokke. Immo Brown Kustlaan 271 8300 Knokke-Zoute T +32 (0)50 620 820 [email protected] www.immobrownknokke.be