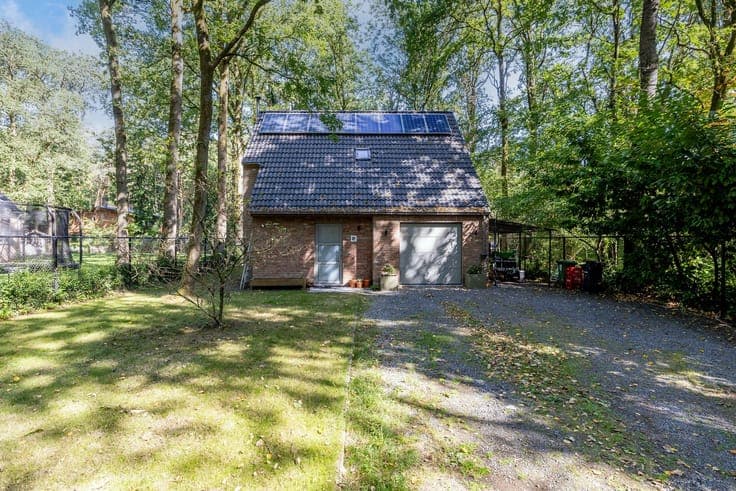
Villa with B&B at prime location for sale in Schilde



- Slaapkamers
- 6
- Badkamers
- 2
- Toiletten
- 4
- Oppervlakte
- 503 m²
- Perceel
- 2029 m²
- EPC
- B
- Bouwjaar
- 1967
- Gevels
- 4
- Verdiepingen
- 2
- Parkeerplaatsen
- 1
- Verwarming
- GAS
- Staat
- AS_NEW
- Overstromingszone
- NON_FLOOD_ZONE
Voorzieningen
- Tuin
- Terras
- Garage
- Zwembad
Beschrijving
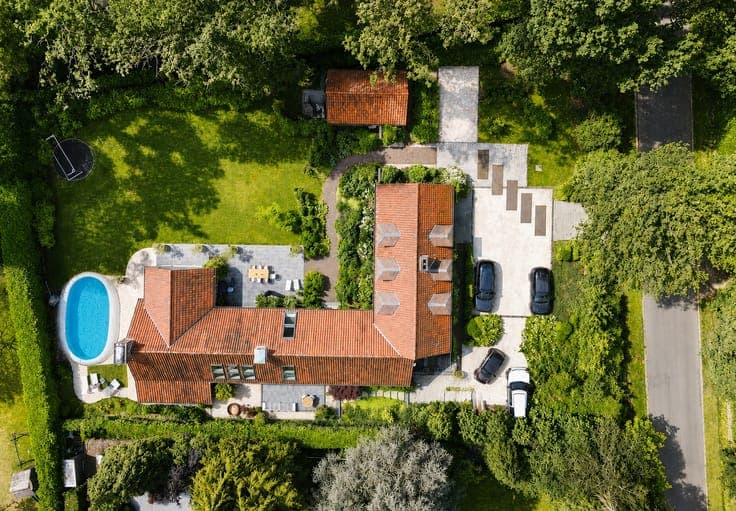
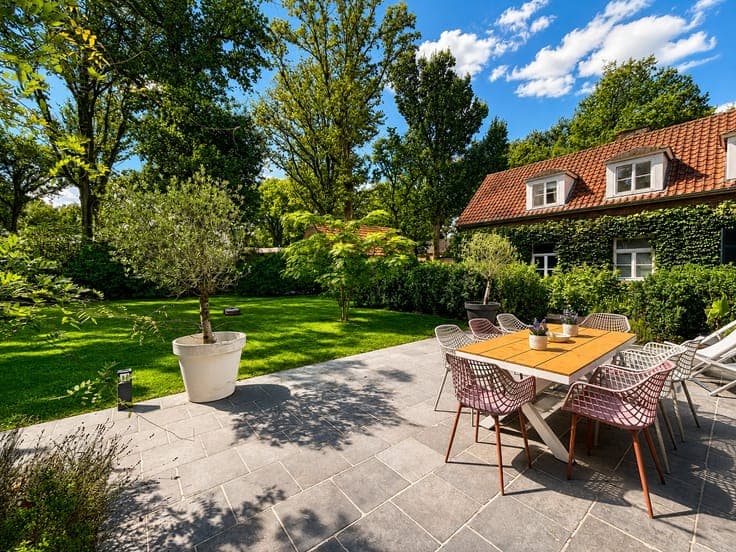
View the layout and download all documents for this villa for sale in Schilde via www.kleyo.be/te-koop. Living surrounded by greenery Living in the area of De Goudvink / De Nachtegaal means enjoying peace, greenery, and privacy. The spacious, wooded plots give the neighborhood a pleasant and rural character, while the center of Schilde / sGravenwezel remains very easily accessible. You live here in a quiet, sheltered cul-de-sac, with plenty of opportunities for walking and cycling. Shops, schools, and other daily amenities are surprisingly close by. Provence look This energy-efficient, characterful villa of 503 m² combines an atmospheric Provence look with a modern loft feel thanks to open living spaces and ceilings up to the ridge. A large open fireplace with an "Igno-for" system completes the extremely cozy atmosphere in the generous living space. The 5 to 6 bedrooms and many ground-floor rooms offer numerous possibilities. The separate 30 m² outbuilding is rented out as a successful B&B or can also serve as an office, practice, multigenerational home, caretaker's cottage, or au pair accommodation. The entrance hall leads to the guest toilet and the bright living spaces featuring authentic South French castle flooring and parquet floors. The new eat-in kitchen from 2024 is equipped with high-quality Miele appliances and enjoys abundant natural light thanks to large windows. The ground floor also features a laundry room, a master bedroom of 26 m² with built-in wardrobes, and a new contemporary bathroom with underfloor heating. The first floor accommodates another 5 bedrooms, all with built-in wardrobes, including one room with an 18 m² ensuite dressing room, and a second bathroom. In the basement, there is an authentic, spacious 24 m² wine cellar with a tasting table. The landscaped, charming garden is set on a 2,029 m² plot and features a south-facing terrace of 52 m², a north-facing terrace of 28 m², and a semi-inground Zodiac pool from 2024, which is permit-free. Automatic irrigation, garden lighting, rainwater recovery, a groundwater borehole, etc. are also provided. Thanks to underfloor heating in some areas and a recent HR+ condensing boiler, the property has a favorable EPC label B (154). The air conditioning in the bedrooms can both cool and heat. Parking is available on the spacious driveway or in the 39 m² integrated double garage with an electric door. The estate is also secured with an electric gate and equipped with an alarm system.