Spacious home offering many possibilities in Eizer




- Slaapkamers
- 3
- Badkamers
- 1
- Toiletten
- 2
- Oppervlakte
- 353 m²
- Perceel
- 887 m²
- EPC
- F
- Bouwjaar
- 1962
- Gevels
- 4
- Verdiepingen
- 2
- Verwarming
- FUELOIL
- Staat
- TO_RENOVATE
Voorzieningen
- Tuin
- Dubbele beglazing
Beschrijving
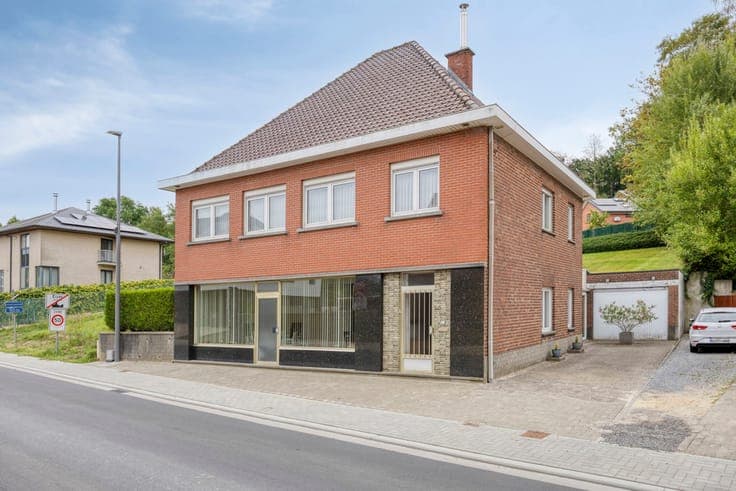
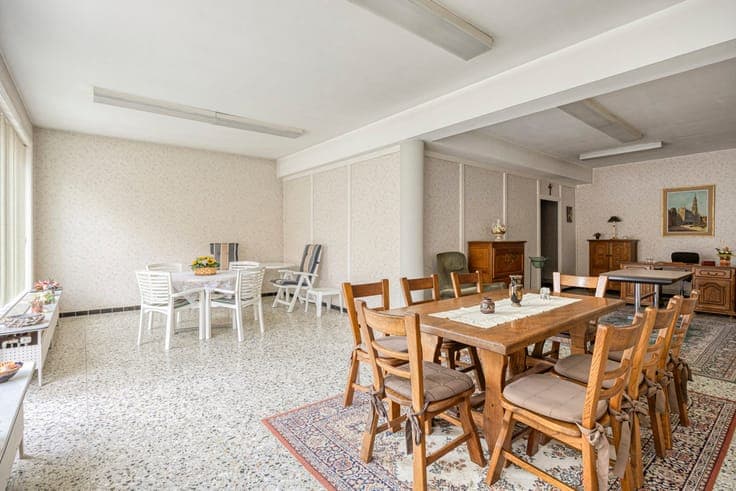
Versatile single-family home, ideal for a multi-generational family, a self-employed professional wishing to run a business from home, or anyone looking for a kangaroo home. The property is located on a plot of +/-5a73ca in the centre of Eizer, within walking distance of public transport, local shops and schools. This very spacious property offers a surface area of +/-353m² and comprises: Ground floor: entrance hall - living/dining room (+/-18m²) - reception room (+/-53m²) accessible via a separate entrance - bedroom/office (+/-21m²) - kitchen (double sink, cooker)(+/-8m²) - veranda (+/-12m²) with access to the outdoor area - kitchen with breakfast area (gas cooker, oven, extractor hood, double sink and refrigerator)(+/-14m²) - utility kitchen (+/-7m²) - separate toilet - laundry room (+/-8m²) - storage room + additional storage space (+/-22m²). First floor: landing - living room (+/-30m²) - office (+/-6m²) - 2 bedrooms (+/-15m² and +/-16m²) - bathroom (shower over bath, washbasin and toilet)(+/-4m²). Second floor: attic suitable for conversion into additional bedrooms (+/-65m²). Additional information: cellar (+/-25m²) - south-east facing garden - oil-fired heating - PVC double glazing and aluminium/wood single glazing - manual shutters - 2 parking spaces in front of the house - garage with manual door for 1 car - EPC: F. Renovation obligation: Residential properties with an EPC label E or F must be renovated to achieve at least an EPC label D within six years following the signing of the purchase deed. This information is provided for indicative purposes only and does not constitute legal advice.