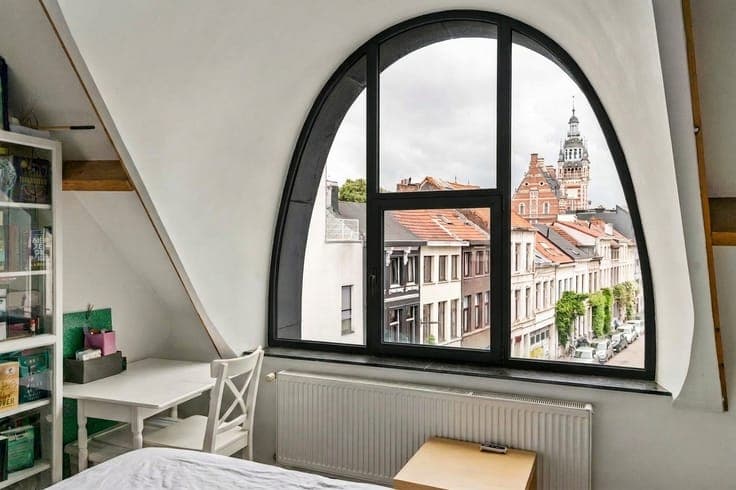
Spacious house near Boekenbergpark Antwerp


- Slaapkamers
- 4
- Badkamers
- 2
- Oppervlakte
- 240 m²
- EPC
- F
- Bouwjaar
- 1954
- Verwarming
- Central heating
- Overstromingszone
- Property not located in a flood plain/area
Beschrijving
Boekenberglei 269, 2100 Antwerpen View on map House 2 facades / enclosed building 4 bedrooms 2 bathroom(s) 240 m² habitable sp. 160 m² ground sp. F Property code: 1522806 Show more specifications Specifications Characteristics General Habitable area (m²) 240.00m² Soil area (m²) 160.00m² Built area (m²) 84.00m² Width surface (m) 6.00m Surface type Brut Plot orientation South-East Orientation frontage North-West Surroundings Centre Town centre Green surroundings Near school Close to public transport Near park Taxable income €1020,00 Heating Heating type Central heating Heating elements Radiators Heating material Gas Miscellaneous Joinery PVC Double glazing Isolation Glazing Detailed information on request Warm water Flow-through system on central heating Building Year built 1954 Lift present No Details Garage Calculated surface area 41 m² Room properties All comforts Simple Built-in Room items Washing machine connection Automatic garage door Sectionale poort Central heating boiler, furnace Storage Calculated surface area 13 m² Entrance hall Calculated surface area 23 m² Room properties All comforts Simple Furnished Rectangular shape Entrance hall Calculated surface area 3 m² Room properties Simple Furnished L-shape Room items Cloakroom, coat closet Toilet Calculated surface area 1 m² Room properties Simple Furnished Kitchen Calculated surface area 6 m² Room properties Simple Furnished Rectangular shape Living room, lounge Calculated surface area 25 m² Room properties Simple Furnished Rectangular shape Night hall Calculated surface area 3 m² Room properties Simple Furnished Rectangular shape Bathroom Calculated surface area 3 m² Room properties Simple Furnished Bedroom Calculated surface area 13 m² Room properties Simple Furnished Rectangular shape 1 bedroom(s) possible Bedroom Calculated surface area 9 m² Room properties Simple Furnished 1 bedroom(s) possible Terrace Calculated surface area 6 m² Room properties Simple Furnished Entrance hall Calculated surface area 3 m² Room properties Simple Furnished Room items Cloakroom, coat closet Toilet Calculated surface area 1 m² Room properties Simple Furnished Kitchen Calculated surface area 6 m² Room properties Simple Furnished Living room, lounge Calculated surface area 25 m² Room properties Simple Furnished Night hall Calculated surface area 3 m² Room properties Simple Furnished Bathroom Calculated surface area 3 m² Room properties Simple Furnished Bedroom Calculated surface area 9 m² Room properties Simple Furnished 1 bedroom(s) possible Bedroom Calculated surface area 13 m² Room properties Simple Furnished 1 bedroom(s) possible Terrace Calculated surface area 6 m² Room properties Simple Furnished Garden Calculated surface area 71 m² Room properties To be furnished Fully fenced Technical and legal info General Protected heritage No Recorded inventory of immovable heritage No Energy & electricity Utilities Gas Electricity City water Internet Energy performance certificate Yes Energy label F Certificate number 20260827-0003941729-RES-1 Calculated specific energy consumption 644 Planning information Urban Planning Obligation Yes In Inventory of Unexploited Business Premises No Subject of a Redesignation Plan No Subdivision Permit Issued No Pre-emptive Right to Spatial Planning No Urban destination Residential area Flood Area Property not located in a flood plain/area P(arcel) Score klasse A G(building) Score klasse A Renovation Obligation Applicable In water sensetive area Non-applicable ERA A Robin Pauwels +32 3 296 37 69 [email protected] Take contact Share Close Interested?