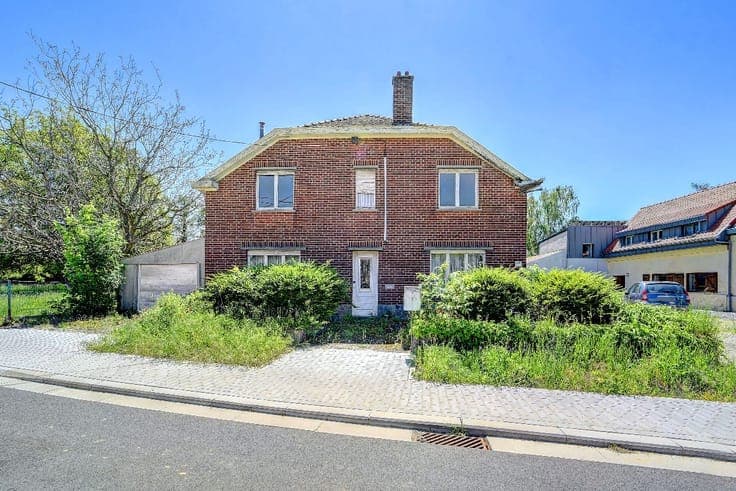
Modernist villa near Tervuren center and the Arboretum


- Slaapkamers
- 4
- Badkamers
- 1
- Oppervlakte
- 173 m²
- EPC
- F
- Bouwjaar
- 1973
- Verwarming
- Central heating
- Overstromingszone
- Property not located in a flood plain/area
Beschrijving
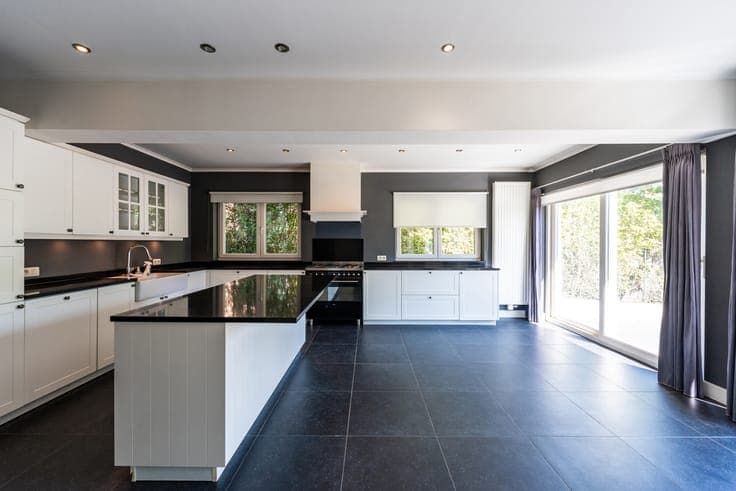
Reeboklaan 44, 3080 Tervuren View on map House Detached / open construction 4 bedrooms 1 bathroom(s) 173 m² habitable sp. 631 m² ground sp. F Property code: 1502693 Show more specifications Description of the property For sale: villa in Tervuren, located in a residential villa neighborhood within walking distance of Tervuren Park and the Sonian Forest. This home from 1973 combines a prime location with beautiful architecture designed by architect Michiel Vierin. The green, wooded surroundings offer peace and privacy, while public transport and access roads are easily accessible. With four bedrooms and one bathroom, this house is ideal for a family or a couple. Layout: The home features a bright living room of 54 m² with access to the open kitchen. Additionally, the property offers a veranda opening onto the terrace. Furthermore, there are four bedrooms (13 m²; 11 m²; 10 m² and 7 m²) and one bathroom (5 m²). The property also includes a spacious double garage, cellar, and attic, ideal for storage or hobby space. Outside, you can enjoy a southeast-oriented terrace and garden. Key features: • Prime location in a green residential area • Modernist architect-designed villa by Michiel Vierin • Within walking distance of Tervuren Park and the Sonian Forest 3D tour : https://vt8.eu/Immpuls_Ree44/ Interested? Please contact us at 02 688 06 68 or via the website to schedule an appointment YOUR DREAM HOME. FOUND! Specifications Characteristics General Habitable area (m²) 173.00m² Soil area (m²) 631.00m² Built area (m²) 191.00m² Width surface (m) 21.60m Surface type Brut Plot orientation North-East Orientation frontage South Surroundings Green surroundings Residential Close to public transport Residential area (villas) Near park Access roads Taxable income €3274,00 Heating Heating type Central heating Heating elements Convectors Radiators Heating material Fuel oil Miscellaneous Joinery Double glazing Isolation Detailed information on request Warm water Electric boiler Building Year built 1973 Lift present No Details Bedroom Calculated surface area 10 m² Width 2.31 Length 4.3 1 bedroom(s) possible Bedroom Calculated surface area 13 m² Width 3.94 Length 3.32 1 bedroom(s) possible Bedroom Calculated surface area 11 m² Width 2.81 Length 3.94 1 bedroom(s) possible Bedroom Calculated surface area 7 m² Width 2.31 Length 2.95 1 bedroom(s) possible Living room, lounge Calculated surface area 54 m² Kitchen Calculated surface area 10 m² Width 2.34 Length 4.13 Bathroom Calculated surface area 5 m² Width 1.71 Length 2.95 Entrance hall Night hall Garden Calculated surface area 300 m² Garage Basement Pantry Attic Technical and legal info General Protected heritage No Recorded inventory of immovable heritage No Energy & electricity Electrical inspection Inspection report - non-compliant Utilities Electricity Sewer system connection City water Telephone Internet Energy performance certificate Yes Energy label F Certificate number 20260518-0002168652-RES-2 Calculated specific energy consumption 714 Planning information Urban Planning Permit Permit issued Urban Planning Obligation Yes In Inventory of Unexploited Business Premises No Subject of a Redesignation Plan No Subdivision Permit Issued Yes Pre-emptive Right to Spatial Planning No Urban destination Residential area Flood Area Property not located in a flood plain/area P(arcel) Score klasse A G(building) Score klasse A Renovation Obligation Applicable In water sensetive area Non-applicable ERA IMMPULS Thomas Beuckelaers +3226880668 [email protected] Take contact Share Close Interested?