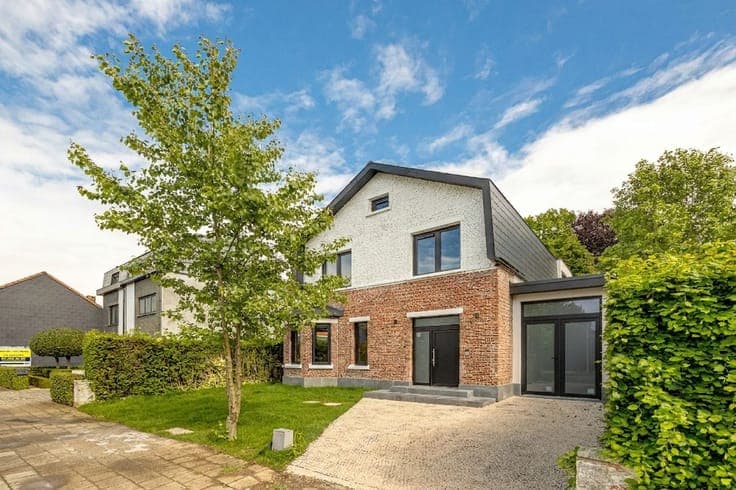
Unique architect-designed home by Jo Crepain + building plot
- Slaapkamers
- 3
- Badkamers
- 2
- Toiletten
- 2
- Oppervlakte
- 252 m²
- Perceel
- 456 m²
- EPC
- B
- Gevels
- 3
- Parkeerplaatsen
- 1
- Verwarming
- GAS
- Staat
- GOOD
- Overstromingszone
- NON_FLOOD_ZONE
Voorzieningen
- Terras
- Garage
- Dubbele beglazing
Beschrijving
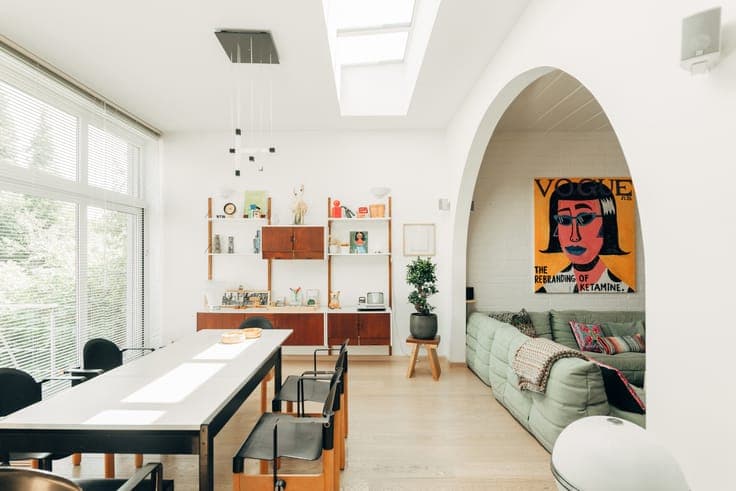
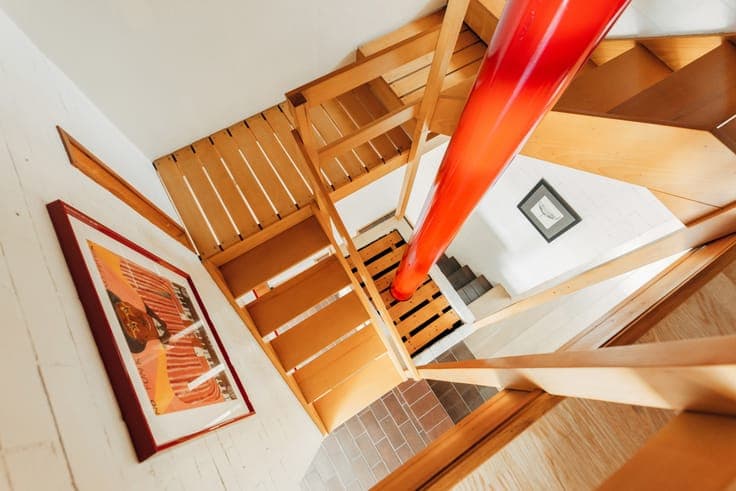
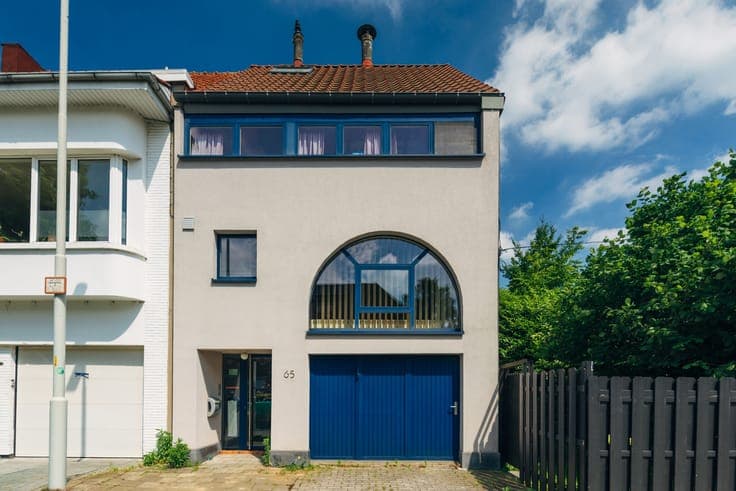
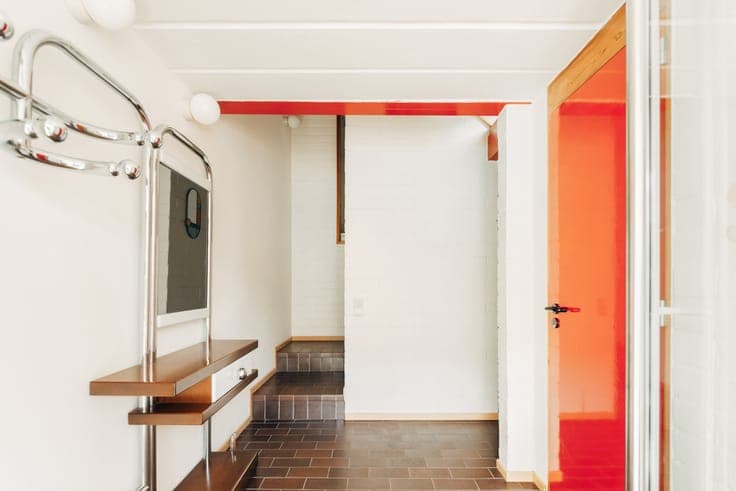
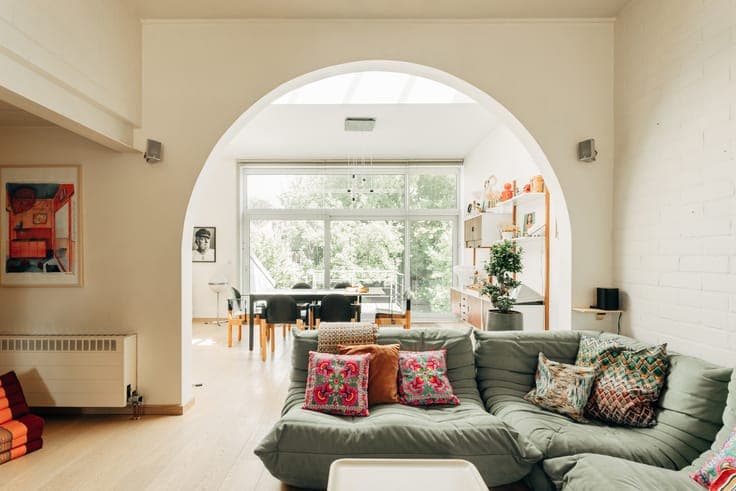
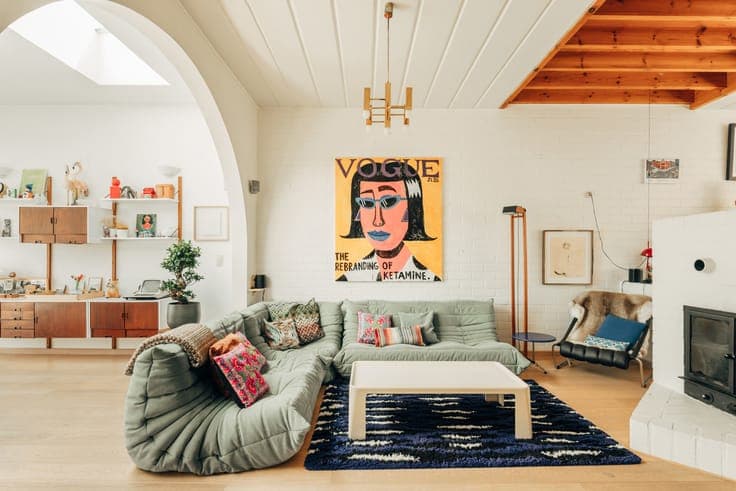
Located in a quiet street close to the centre of Hove. Antwerp is also easily accessible. This 1981 architect-designed home, created by Jo Crepain, was awarded the International Architecture Prize. Renovations carried out over the years have brought the house to an excellent EPC B rating, allowing you to enjoy this original split-level family home with complete peace of mind. Entrance hall with guest toilet. Through the utility room and storage room, you reach the multifunctional space with en-suite shower room – ideal as a home office, hobby room or additional bedroom with direct access to the garden. The convenient integrated garage is currently used as bicycle storage and additional storage space. On level +1: a sun-drenched living area with parquet flooring, impressive windows and high ceilings, together with the wonderfully cool living room featuring a fireplace. From here, you can step out onto the spacious terrace and into the beautiful, private garden. At the front, the kitchen with its distinctive tiled floor also offers space for a dining area. On the split level, you’ll find the bathroom with washbasin, bathtub and toilet. The second floor offers two beautiful bedrooms. In the front bedroom, a fixed staircase leads up to the wonderfully spacious attic, which offers plenty of additional possibilities. The adjoining building plot (228m2) is a fantastic bonus for anyone dreaming of an XL garden or looking for an additional building plot for a semi-detached house.