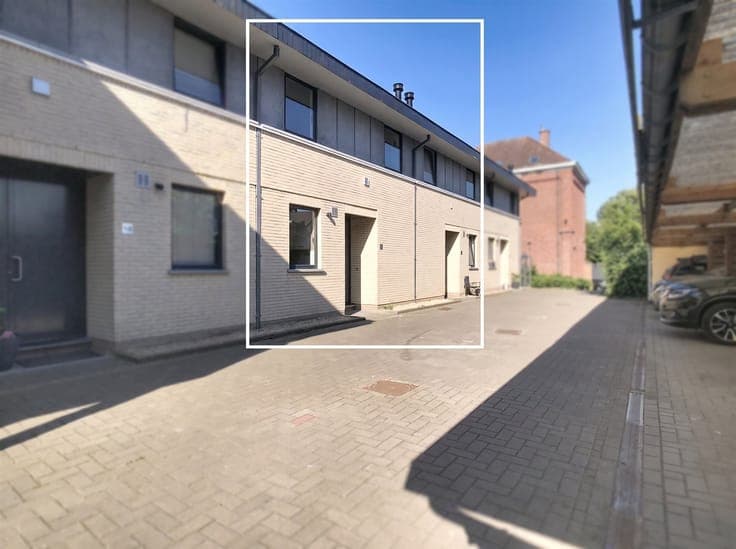
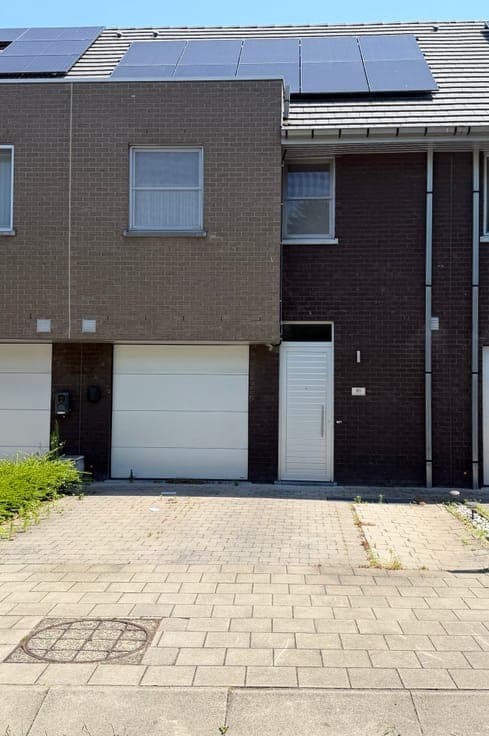
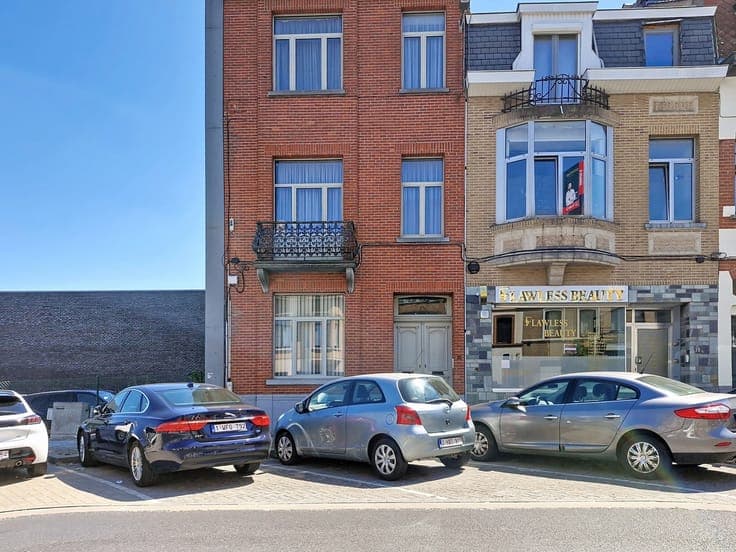
Elegant townhouse – ideal family home & project
- Slaapkamers
- 6
- Badkamers
- 3
- Toiletten
- 3
- Oppervlakte
- 257 m²
- Perceel
- 438 m²
- EPC
- C
- Bouwjaar
- 1920
- Gevels
- 2
- Verwarming
- GAS
- Overstromingszone
- NON_FLOOD_ZONE
Voorzieningen
- Tuin
- Terras
- Dubbele beglazing
Beschrijving
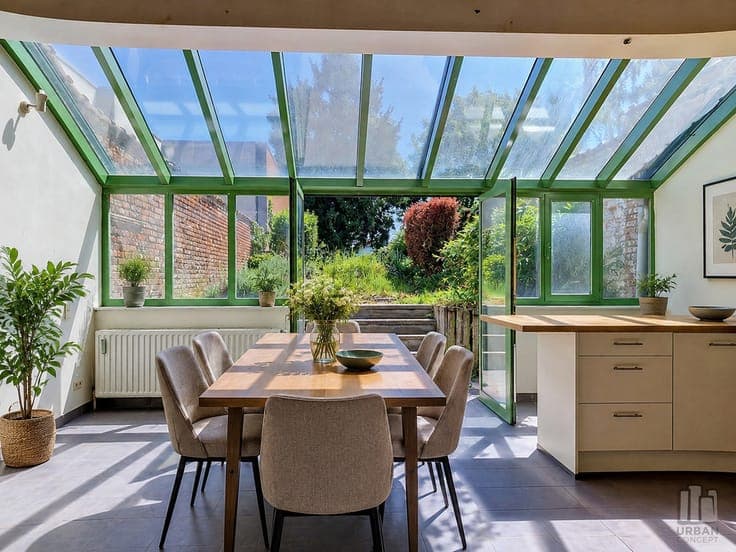
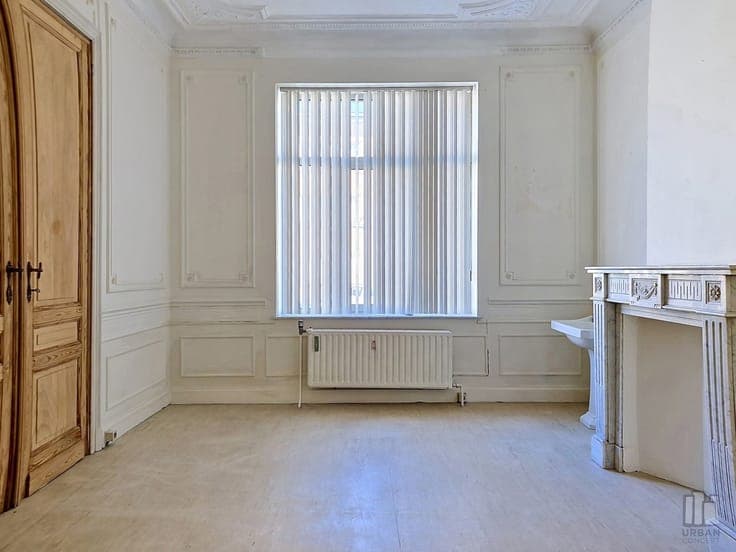
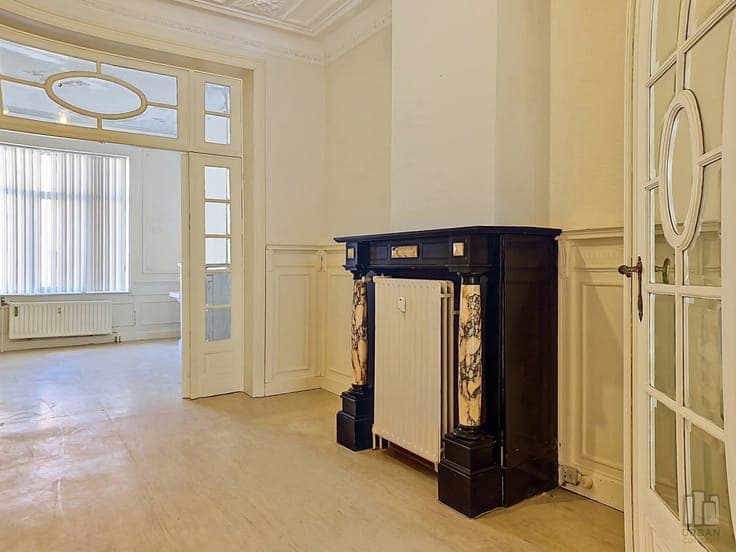
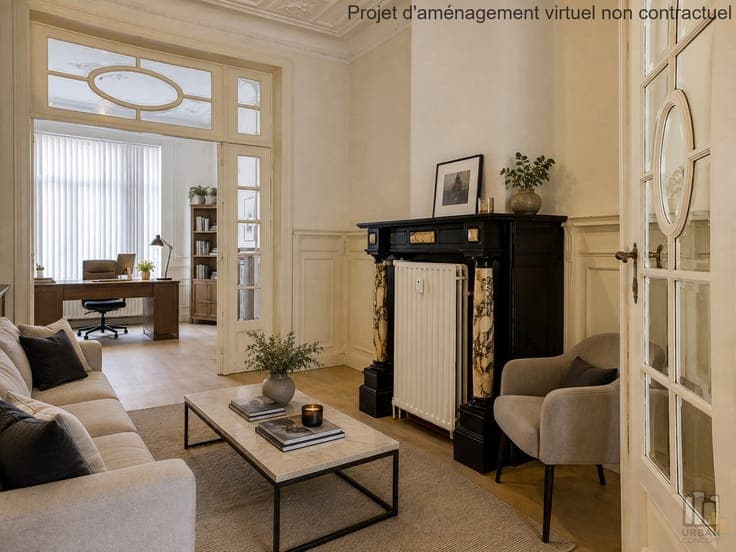
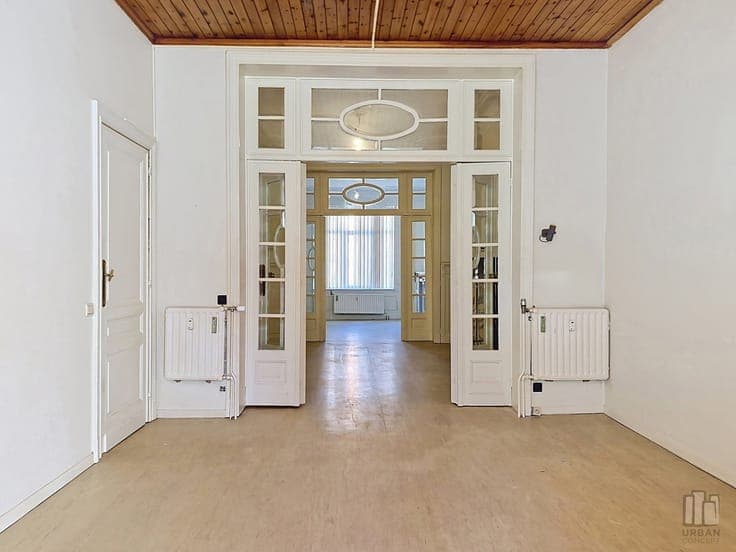
This elegant townhouse is officially recognised in planning terms as a single-family home. Currently arranged as three one-bedroom apartments, it offers excellent potential to be restored to its original purpose as a spacious family home. The ground floor comprises an entrance hall leading to three adjoining rooms (total ±50 m²) and a dining room of ±28 m² with a fully equipped open-plan kitchen. A bathroom, toilet, terrace and garden (±320 m², southwest-facing) complete this level. This space could also be suitable for a professional practice. The first floor features a bedroom with bathroom, a separate toilet and two adjoining rooms with a kitchen, as well as a terrace. The second floor comprises a bedroom with shower room, toilet, two adjoining rooms, a kitchen and a balcony. The property is fully basemented (±75 m² gross) and offers numerous storage spaces. Electrical installation compliant until 2035, except for the ground floor. EPC: C (265 kWh/(m².year)) for the 1st floor / E (451 kWh/(m².year)) for the ground floor / F (540 kWh/(m².year)) for the 2nd floor. A highly versatile property, ideal for a large family, a multigenerational “kangaroo” home, or combining professional activity with family life. Description and measurements are provided for information purposes only and are non-contractual, subject to obtaining planning information and to errors and/or omissions.