House
- Slaapkamers
- 4
- Badkamers
- 2
- Toiletten
- 2
- Oppervlakte
- 358 m²
- Perceel
- 252 m²
- EPC
- A
- Bouwjaar
- 2012
- Gevels
- 3
- Parkeerplaatsen
- 1
- Verwarming
- GAS
- Staat
- GOOD
- Overstromingszone
- NON_FLOOD_ZONE
Voorzieningen
- Tuin
- Garage
- Dubbele beglazing
Beschrijving
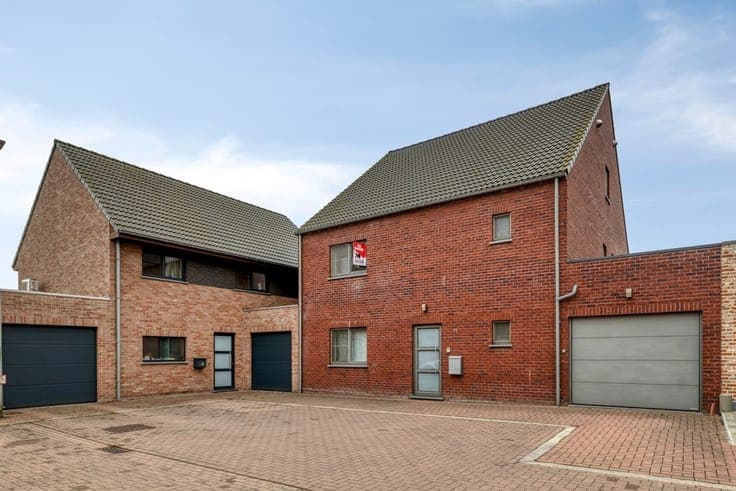
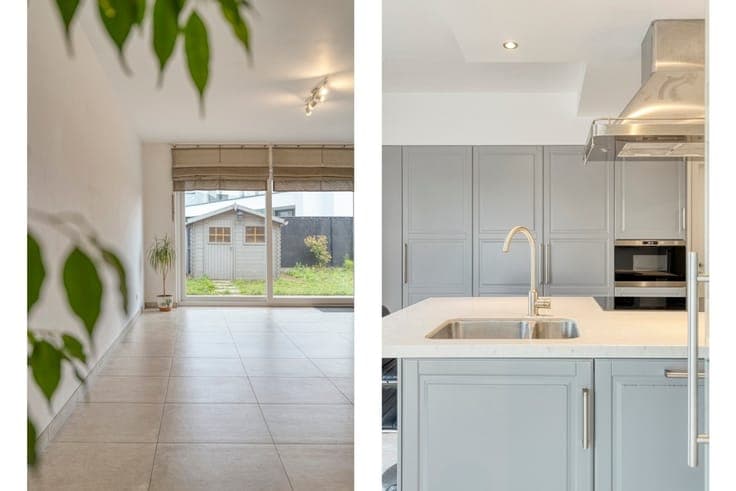
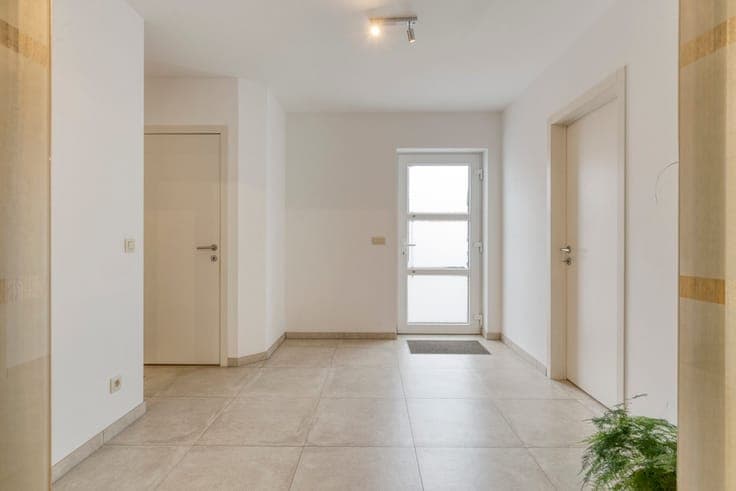
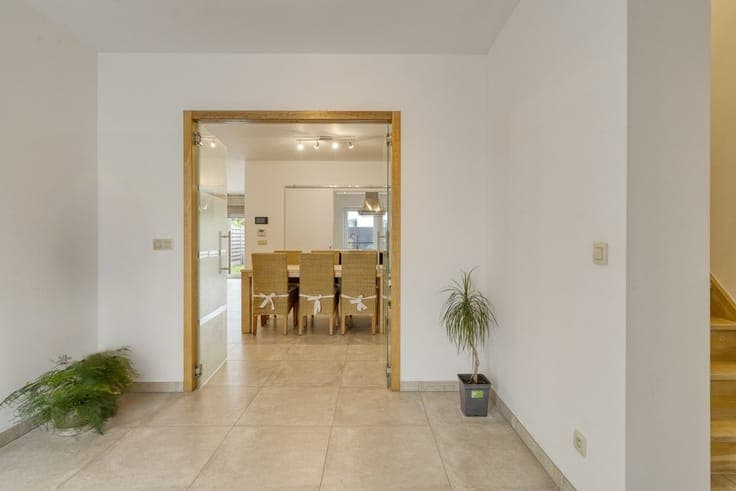
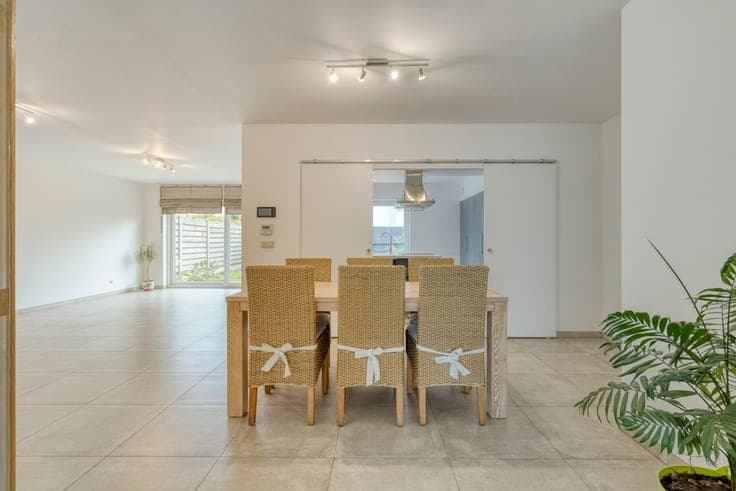
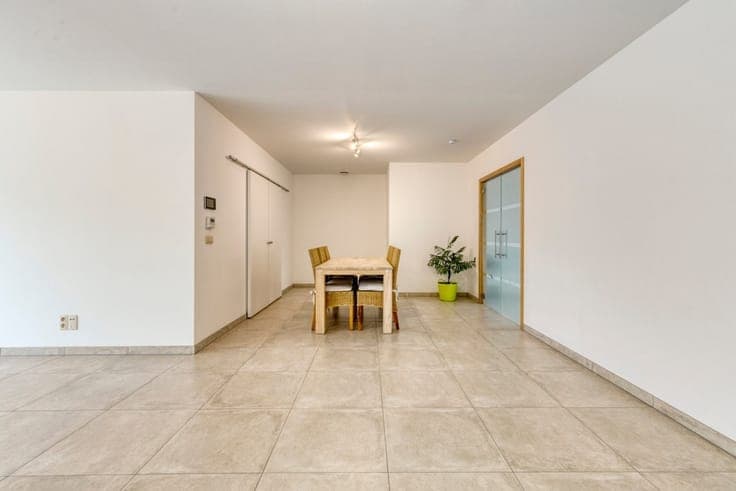
An exceptionally spacious and modern home with an impressive 358 m² of living space and an EPC rating of A, situated on a beautiful 252 m² lot in the sought-after BPA De Bergen, a quiet and child-friendly residential neighborhood on the outskirts of downtown Wachtebeke. The home is located on a quiet cul-de-sac, with shops, schools, restaurants, and other amenities nearby. GROUND FLOOR—A WARM HOME WITH PLENTY OF SPACE On the ground floor, you’ll find a spacious entry hall with a guest restroom; through the double glass doors, you enter the exceptionally spacious living area, which is filled with natural light and opens directly onto the garden. There is an open kitchen that is accessible from two sides and can be closed off from the living area. This allows you to choose between an open, social living environment or to easily close off the kitchen when desired. Adjacent to this are a practical laundry/storage room with access to the fully fenced garden, a spacious indoor garage with an automatic door, and a separate office/bedroom. FIRST FLOOR—LARGE BEDROOMS AND BATHROOM: RELAX, ENJOY, UNWIND. On the first floor, there are three spacious bedrooms and a fully tiled bathroom with a shower and corner tub. All bedrooms are large, but the master bedroom is downright impressive in terms of size. This room can accommodate a luxurious walk-in closet and/or a large sitting area and has exclusive access to a space equipped with all the amenities for an en-suite bathroom. SECOND FLOOR - VERSATILE AND FLEXIBLE The second floor features a large, versatile space that can easily be divided into, for example, an extra room, an office, a hobby room, or a playroom. ATTIC A fixed staircase leads to a spacious attic. FUTURE-ORIENTED Behind the characterful red facing brick—the color of happiness, warmth, prosperity, and protection—lies a unique home that can adapt to different stages of life and the changing living needs that come with them. This home was deliberately designed to evolve alongside a family’s changing needs. The office space can be converted into a bedroom, and the current laundry room can be relatively easily converted into a bathroom on the ground floor. The master bedroom also offers the possibility of serving as a self-contained living space with its own bathroom. This makes living at home for a lifetime a realistic option. !!! 360° tour + PDF floor plans of the home = www.maximm.be !!! For more information: contact the real estate