House



- Slaapkamers
- 5
- Badkamers
- 3
- Toiletten
- 3
- Oppervlakte
- 235 m²
- Perceel
- 1000 m²
- EPC
- A
- Bouwjaar
- 2025
- Gevels
- 4
- Parkeerplaatsen
- 1
- Staat
- FIRST_TIME_USED
- Overstromingszone
- NON_FLOOD_ZONE
Voorzieningen
- Terras
- Garage
Beschrijving
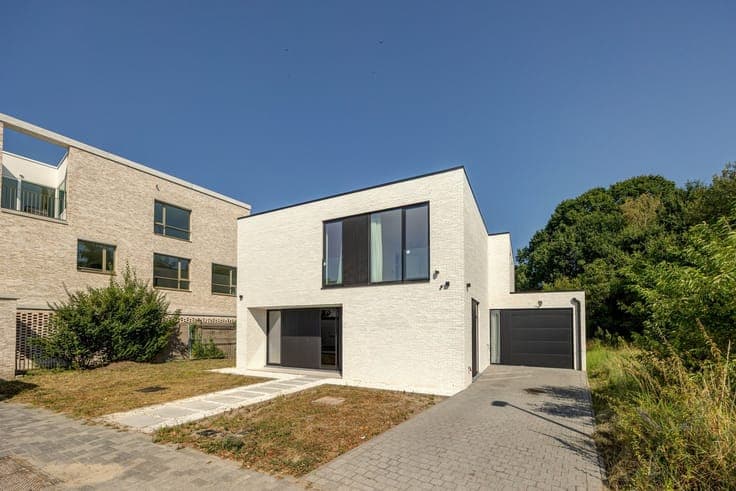
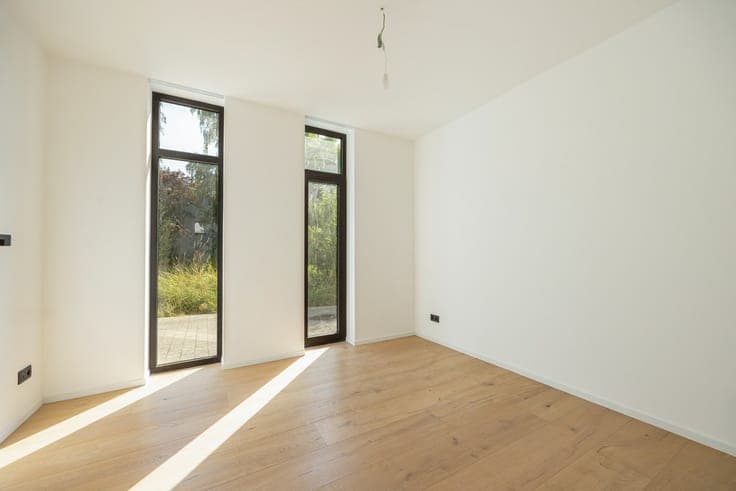
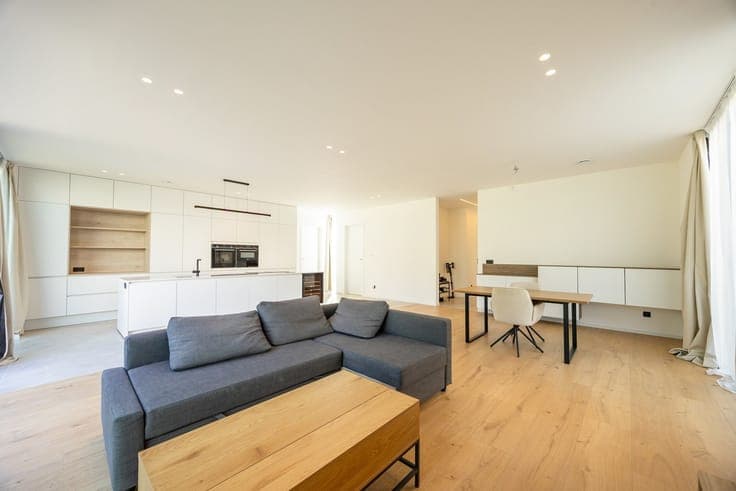
Located on a cul-de-sac (30 zone) and surrounded by greenery, this newly built home is set in a low-density neighborhood on a 1,000 m² lot. The home features aluminum windows, underfloor heating throughout, a heat pump, a 380-liter water heater, 8 solar panels, a hybrid inverter, and Class D ventilation. Connoisseurs will appreciate many luxury features: a 2.60-meter-high front door, 2.30-meter-high interior doors, a Z-shaped staircase, LED strips, black light switches, oak parquet flooring, recessed ceiling spotlights, timer switches, air conditioning ducts (concealed), security camera cabling, a pre-wired outlet for a charging station, etc. The living room, with its open kitchen, overlooks a deep, private garden through large windows. We’ll find a white composite countertop, a 3.60-meter-long kitchen island, a coffee nook, and the following appliances: a cooktop with a central exhaust hood, a dishwasher, a refrigerator, a freezer, and a wine cooler. With its approximately 260 m² of floor space, this home offers ample storage space throughout. The ground-floor bedroom, just like the largest bedroom upstairs, features not only a private bathroom but also a walk-in closet. The three bathrooms feature materials from Desco and built-in faucets from Hansgrohe. All rooms are equipped with air conditioning. Those who work from home will appreciate the large office on the ground floor, which includes a connection for a faucet and sink. The garage, approximately 7.1 meters deep, offers additional parking space for cars.

