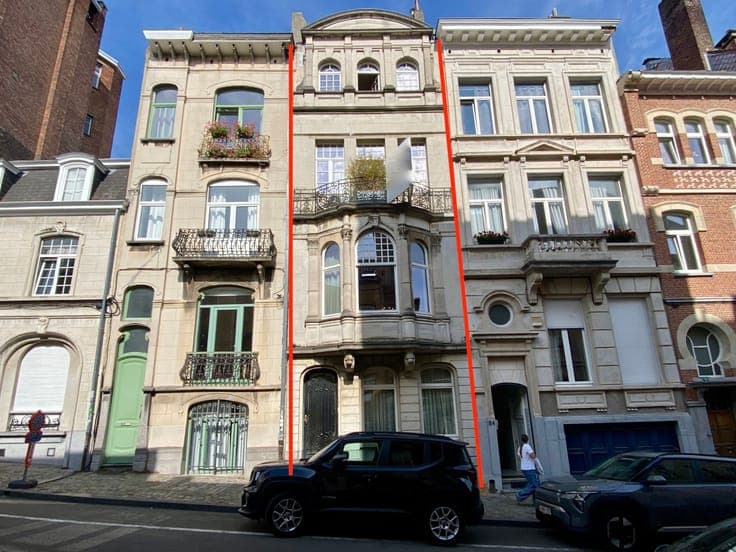
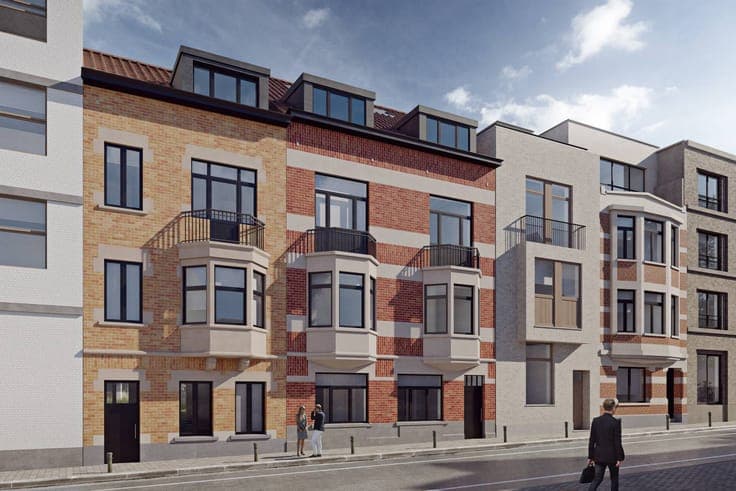
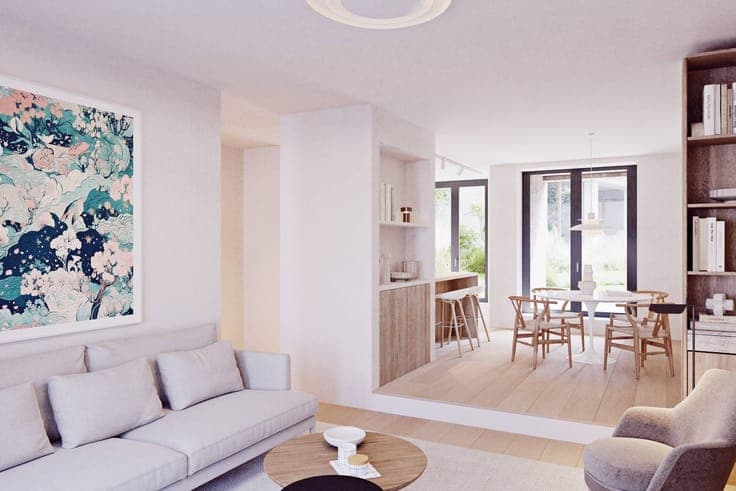
Louise/Bailli – Bourgeois house of ± 321 sqm + garden
- Slaapkamers
- 4
- Badkamers
- 2
- Toiletten
- 3
- Oppervlakte
- 321 m²
- Perceel
- 310 m²
- EPC
- E
- Bouwjaar
- 1918
- Gevels
- 2
- Verdiepingen
- 3
- Verwarming
- GAS
- Staat
- GOOD
- Overstromingszone
- NON_FLOOD_ZONE
Voorzieningen
- Tuin
- Terras
- Dubbele beglazing
Beschrijving
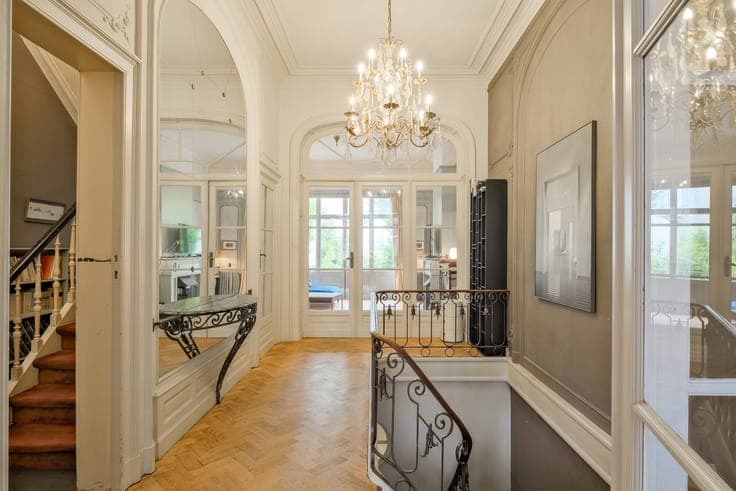
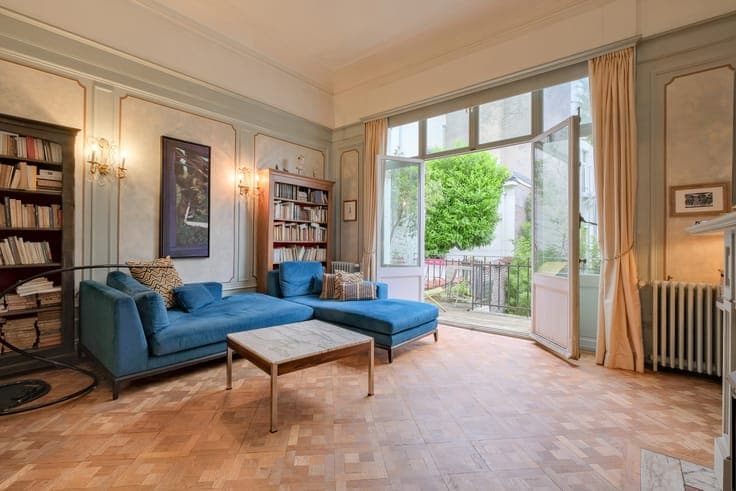
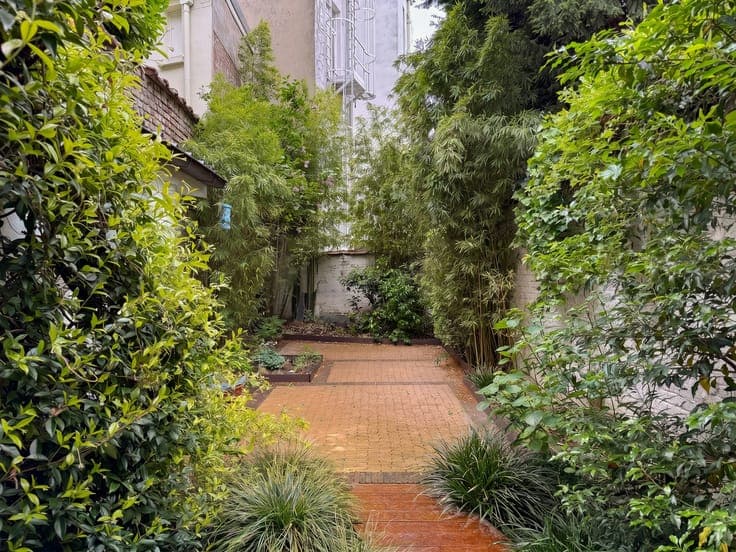
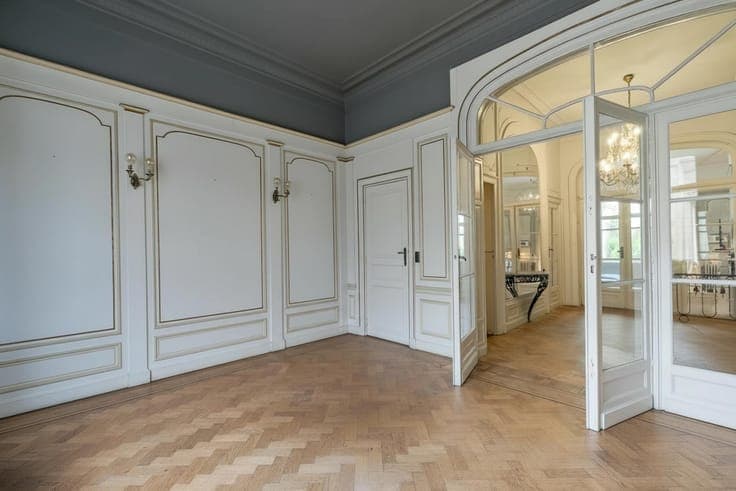
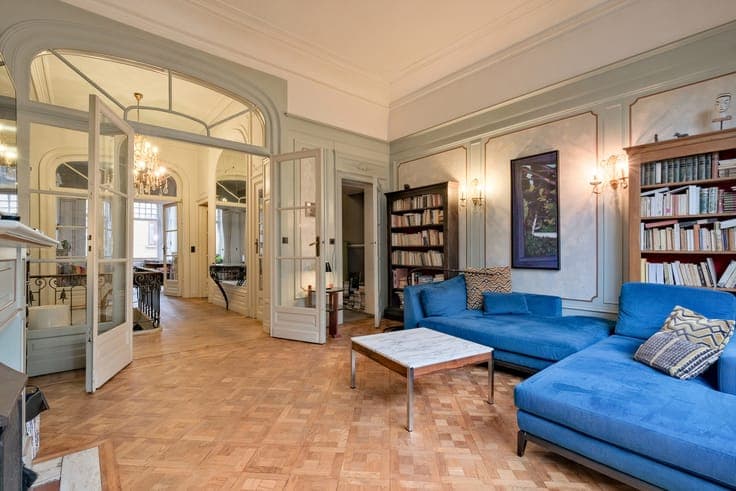
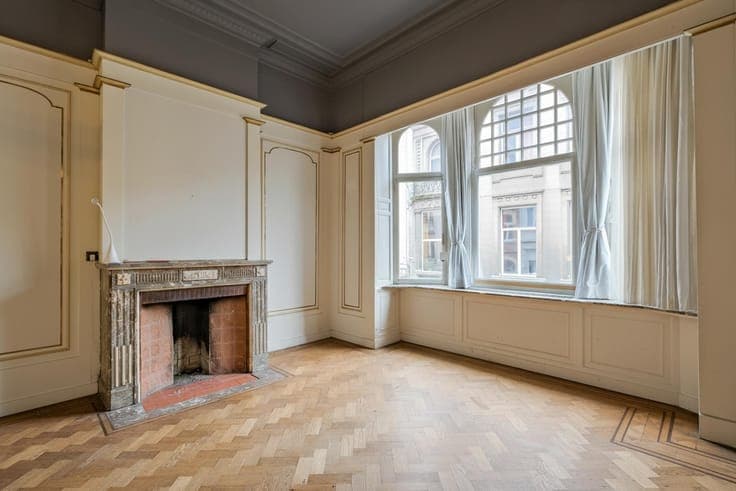
Ideally located between the Ixelles Ponds and Avenue Louise, magnificent Beaux-Arts style bourgeois house offering ± 321 sqm gross floor area (according to the EPC). The property is composed as follows: Ground floor: Entrance vestibule, entrance hall of ± 17 sqm with cloakroom of ± 4 sqm, office of ± 15 sqm suitable for a liberal profession, separate toilet, fully equipped kitchen of ± 28 sqm with access to the ± 71 sqm north-east facing garden. First floor: Landing of ± 14 sqm leading, on the one hand, to a living room of 25 sqm with fireplace and, on the other hand, to a dining room of ± 22 sqm with terrace. Second floor: Master suite including a bedroom of ± 22 sqm with balcony, a dressing room of ± 12 sqm and a bathroom of ± 16 sqm, laundry room of ± 7 sqm with washbasin and separate toilet.Third floor: Two bedrooms of ± 32 sqm and 15 sqm, a bathroom with toilet and access to the attic. Basement: Three storage cellars, a wine cellar and the boiler room. EPC: E-. Additional features: Architect Auguste VAN HAESENDONCK, compliant electrical installation, double-glazed windows, gas boiler, functional fireplace, numerous preserved period features, beautiful ceiling height (3.80 m). A true gem guaranteed to win your heart!