Pascal Van der Kelen | Contemporary transformation


- Slaapkamers
- 4
- Badkamers
- 2
- Oppervlakte
- 316 m²
- Perceel
- 2292 m²
- EPC
- B
- Parkeerplaatsen
- 1
- Verwarming
- Gas
- Staat
- As new
- Overstromingszone
- Non-flood zone
- Beschikbaar
- At signing of the deed
Voorzieningen
- Garage
- Zwembad
- Dubbele beglazing
Beschrijving
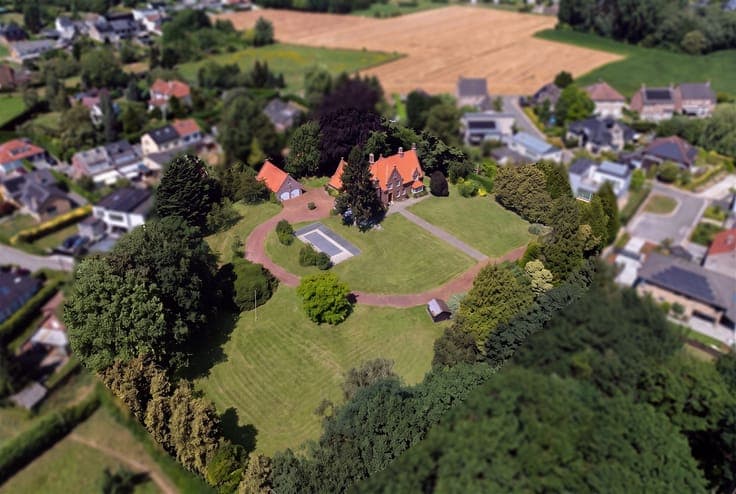
This comprehensive renovation by architect Pascal Van der Kelen transformed the original house into a distinctly contemporary home where architecture, bespoke design and landscape flow seamlessly together. Long sightlines connect the living areas, while expansive glazing opens the interior towards the terraces, garden and swimming pool. The lacquered-glass rear façade and slender steel-framed windows and doors give the house its strong architectural identity. Inside, dark timber joinery forms a continuous thread. Storage, technical functions and the fireplace are integrated into one refined composition. The elongated kitchen and generous island enhance the sense of space while connecting cooking, dining and living. Kreon lighting subtly emphasises the clean architectural lines. Outside, mature trees, clipped greenery, lawns and a long swimming pool create a private landscaped setting. A separate office extension can be fully opened to the garden through sliding glass panels, giving it the character of a garden pavilion. The house offers three bedrooms, two bathrooms, two additional offices and a double garage. Warm timber accents, integrated cabinetry, walk-in showers and a freestanding bath complete the interiors. Deliberately understated from the street, the house opens at the rear into a private world where interior, architecture, terraces and greenery remain in constant dialogue.