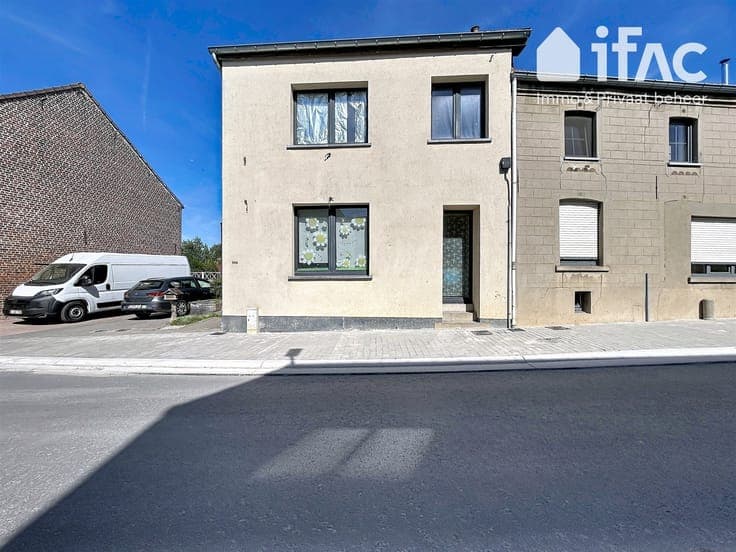
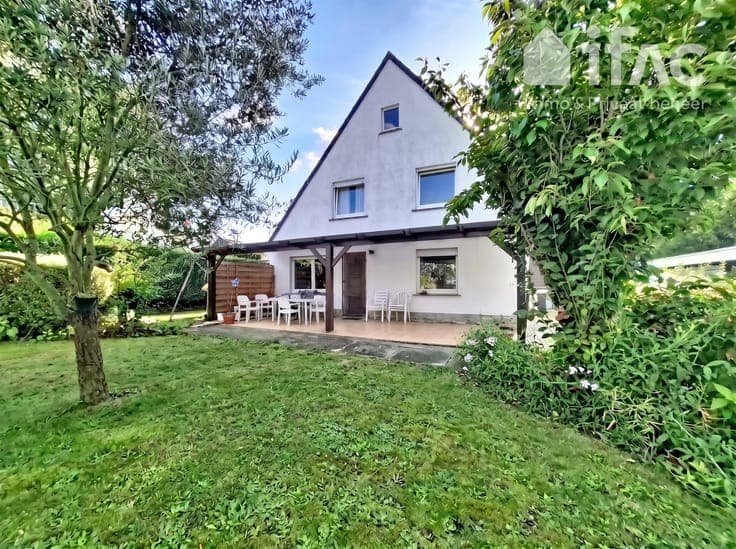
Spacious 4-facade villa with garden for total renovation



- Slaapkamers
- 4
- Badkamers
- 2
- Toiletten
- 2
- Oppervlakte
- 223 m²
- Perceel
- 595 m²
- EPC
- D
- Parkeerplaatsen
- 2
- Verwarming
- Fuel oil
- Staat
- To renovate
- Overstromingszone
- Non-flood zone
Voorzieningen
- Terras
- Garage
- Dubbele beglazing
Beschrijving
Spacious 4-facade villa with garden for total renovation. This spacious, traditionally built 4-facade villa dating from 1962 is situated on a beautiful plot of ±5a95ca, in an excellent location close to the centre of Leefdaal, a bus stop and the surrounding countryside. The property offers generous living space and plenty of potential, but requires complete renovation. Ground floor: entrance hall with cloakroom and separate toilet, office/storage room of ±4m², bright living room of ±28m² with fireplace, separate dining room of ±20m² and kitchen of ±8m² with views and access to the covered terrace and garden with greenhouse. A separate utility room of ±8m², currently arranged as a second bathroom, completes this floor. 1st floor: landing, 4 bedrooms, one of which is currently arranged as an office/dressing room and provides access to the master bedroom. Fitted bathroom with access to the spacious storage attic. Additional information: the house has a full basement and a garage for 1 car. Double glazing installed in 2004. Central heating on heating oil with a Buderus system from 2004. No renovation obligation: EPC label D. Flood report: building G-score A and plot P-score A. The property is not located in a flood-risk zone. No administrative measures are listed in the measures register. Usable floor area according to the EPC: ±223m². A spacious and solidly built villa with a beautiful garden and plenty of potential, ideal for those looking for a renovation project in a central and green location in Leefdaal.