UNIQUE 4-BEDROOM HOUSE IN BRAINE-L’ALLEUD


- Slaapkamers
- 4
- Badkamers
- 1
- Oppervlakte
- 150 m²
- Perceel
- 831 m²
- EPC
- F
- Verwarming
- Gas
- Overstromingszone
- Non-flood zone
Voorzieningen
- Dubbele beglazing
Beschrijving
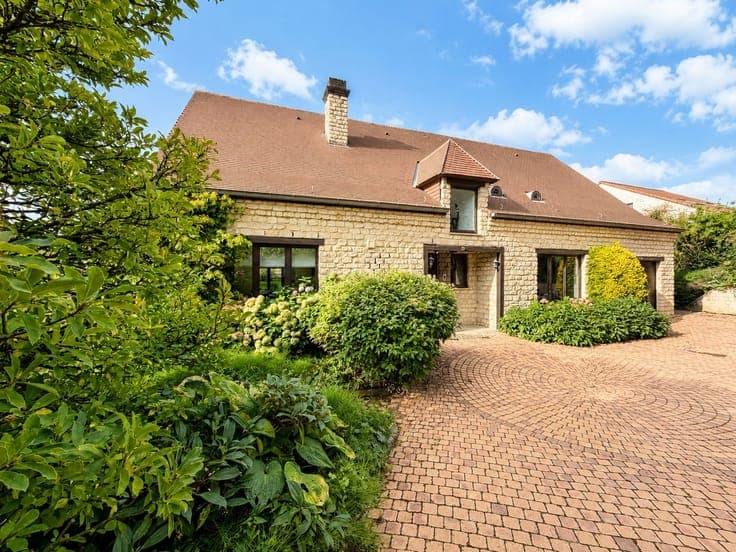
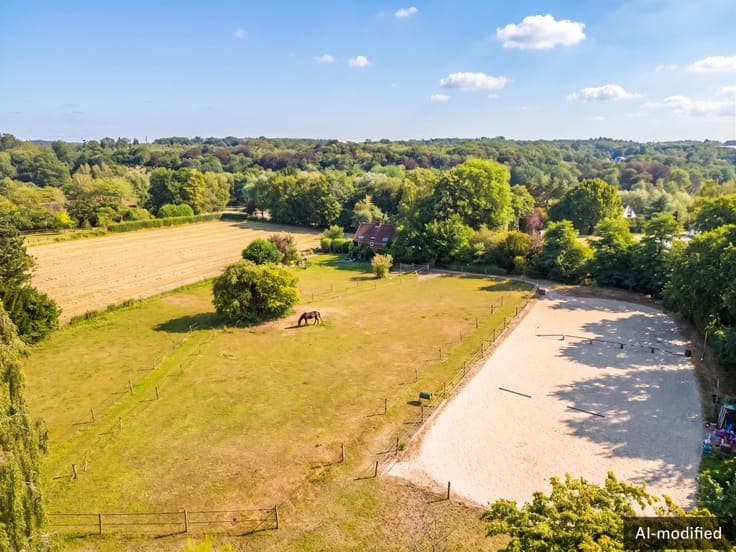
Virtual tour: https://my.matterport.com/show/?m=kAMhvv85Sjk Waterloo · Unique detached house · Plot of 8 ares 31 ca · Approx. 200 m². Extended in 1988, this property is equally suitable as a family home or for a professional practice. Its private, woodland-style country garden offers a true haven of greenery. At the rear, the extension built in 1988 features a very bright living room of approx. 35 m², south-west facing and finished with parquet flooring. It opens onto a 26 m² veranda and an extensively equipped 11 m² kitchen, separated by a serving hatch. Ventilated crawl space beneath the living room. At the front, the original 1974 section comprises two bedrooms of 12 and 10 m², which could also be used as offices or a waiting room, a WC, a shower room, a vestibule and an entrance hall providing access to the 16 m² garage with boiler and laundry area. Upstairs, which requires renovation, the night hall leads to two bedrooms of 17 and 13 m², a bathroom/laundry room and a separate WC. A small attic accessible via a retractable ladder and a cellar complete the property. Gas central heating · Wooden/PVC window frames with single and double glazing. EPC G – Electrical installation: non-compliant – Cadastral income: €1,916 – Property tax: €1,625.08 A unique property with excellent potential, offering a beautiful setting and numerous possibilities.