±380 m² house next to the European Parliament!
- Slaapkamers
- 5
- Badkamers
- 5
- Toiletten
- 5
- Oppervlakte
- 380 m²
- Perceel
- 300 m²
- Verwarming
- Gas
- Staat
- To renovate
- Overstromingszone
- Non-flood zone
- Beschikbaar
- 2026-09-03
Voorzieningen
- Tuin
- Dubbele beglazing
Beschrijving
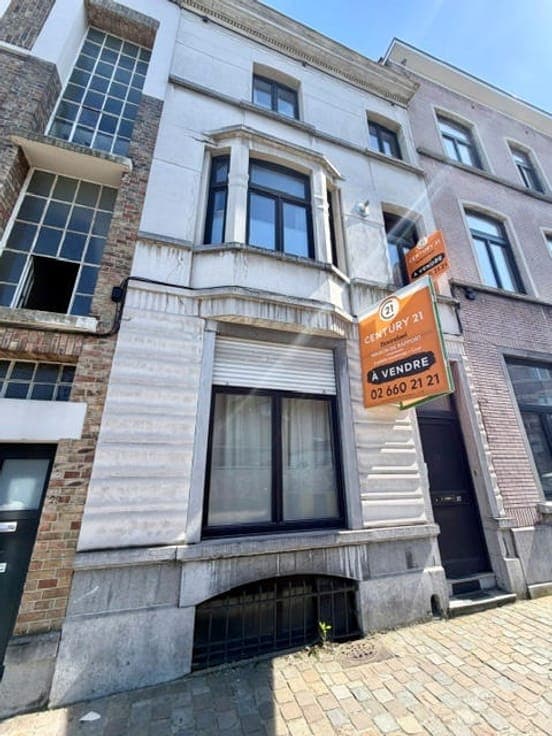
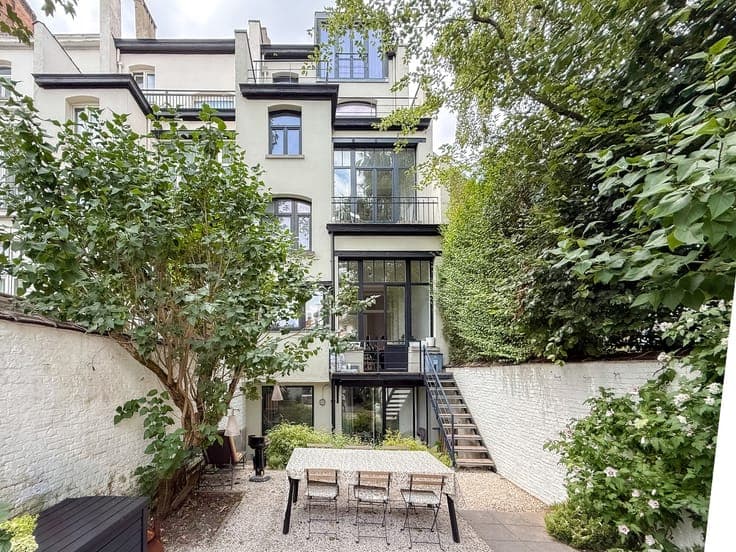
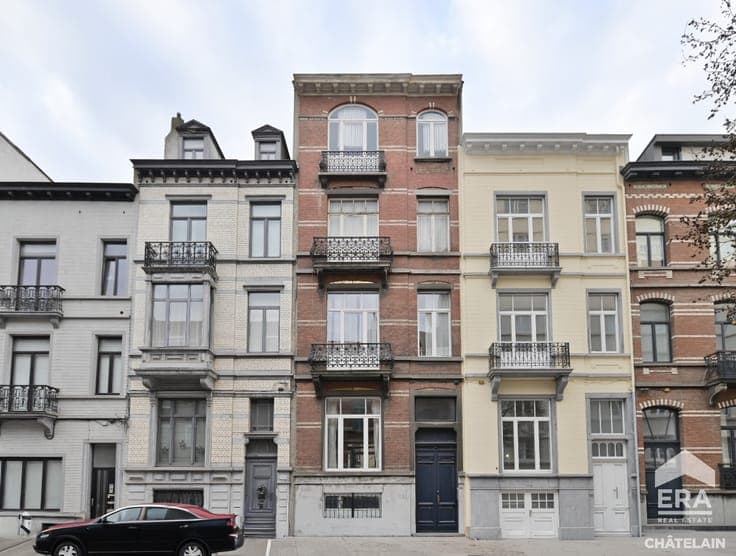
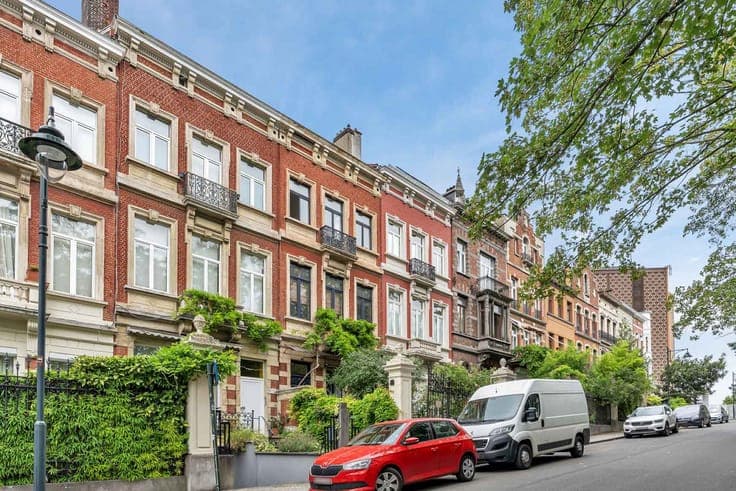
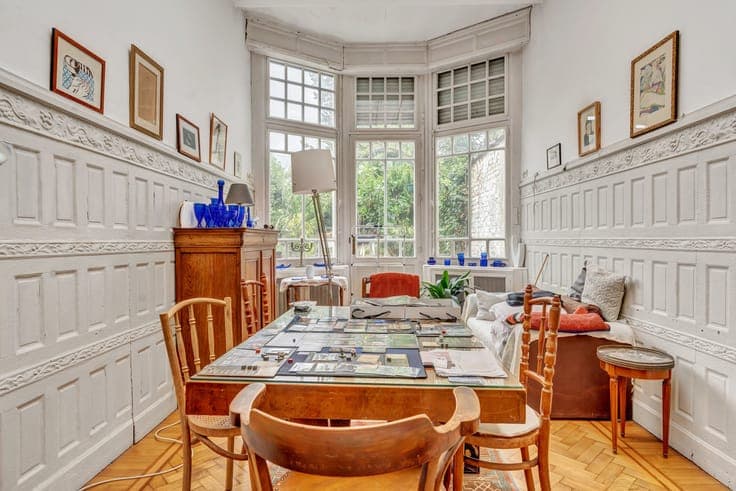
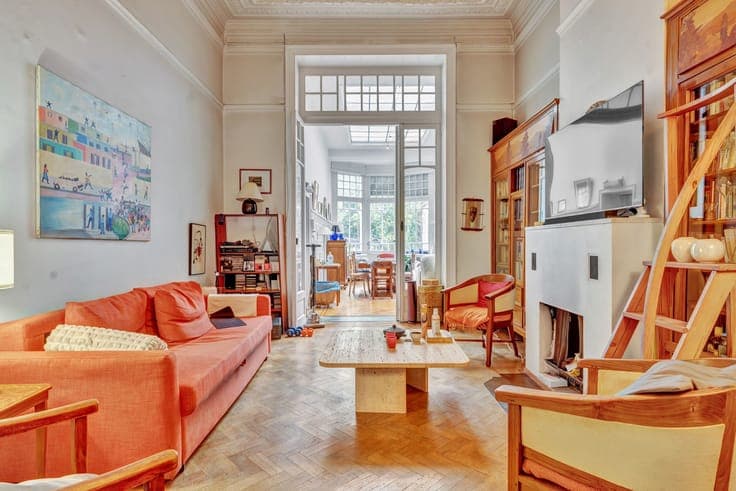
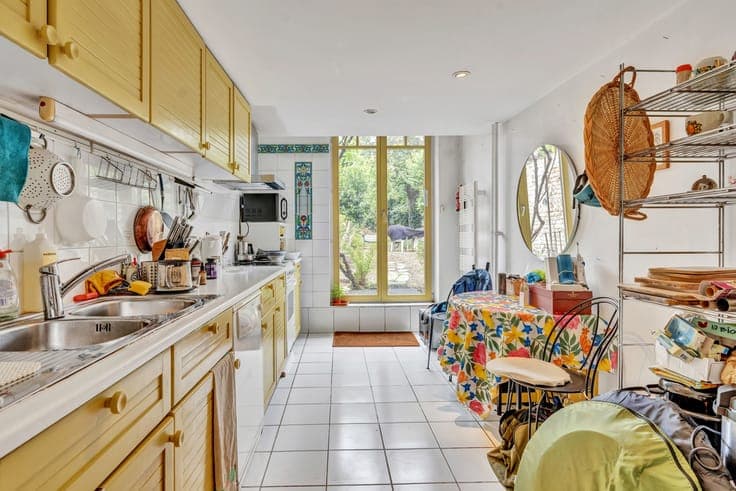
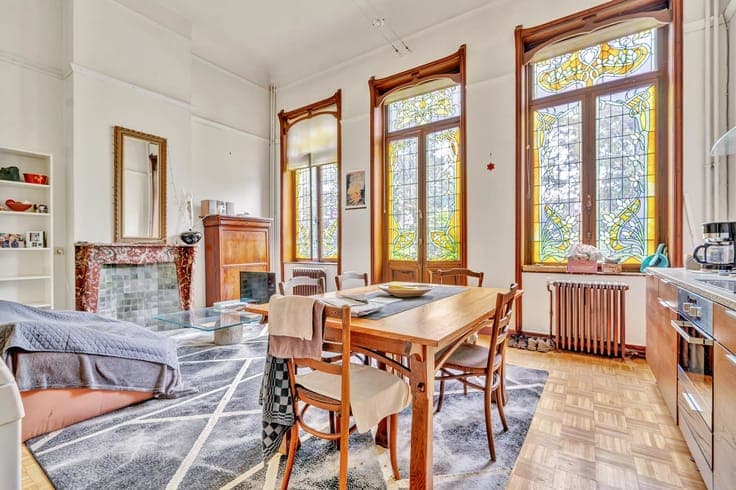
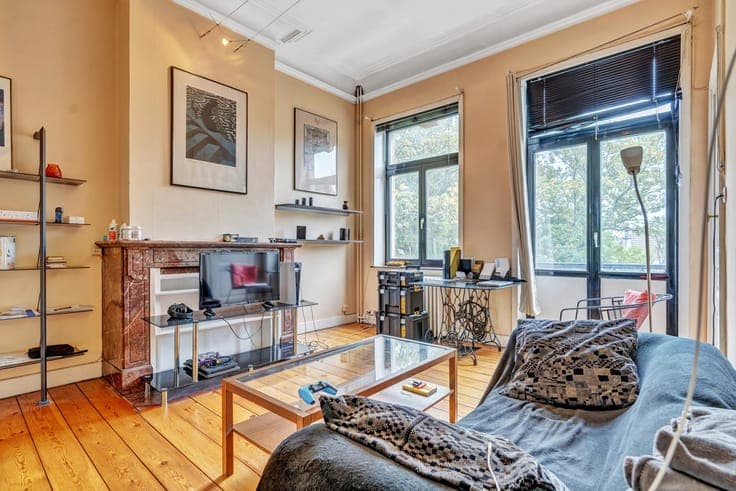
Master house from 1881 to renovate, a stone's throw from Leopold Park, the European Parliament and the Museum of Natural Sciences: this elegant master house offers ±380 m² across six floors and a basement, set on a ±300 m² plot. Behind its handsome red-brick façade, typical of Brussels, the house has retained all the character of its era: generous ceiling heights, mouldings, original parquet floors, marble fireplaces, a bow window and glazed partitions. Beautiful volumes, and the whole opens at the rear onto a leafy, secluded city garden. The current layout comprises four one-bedroom apartments, each with its own shower room with WC and its own kitchen, as well as a basement given over entirely to storage. A flexible configuration that leaves you free to reimagine the spaces. Recent condensing boiler (2025). Ideal for a large family project, an income property or a buy-to-let investment, just minutes from the European institutions, public transport and green spaces. To be visited without delay.