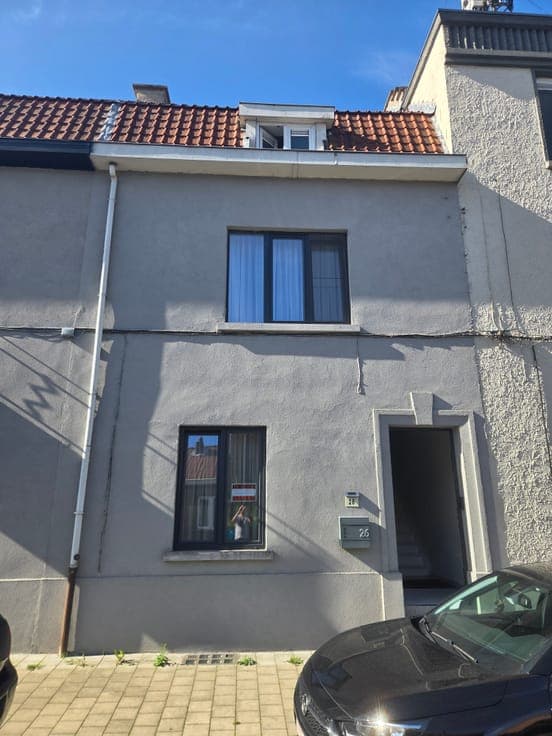
Energy efficient, super well maintained house with 4 BEDR


- Slaapkamers
- 4
- Badkamers
- 1
- Toiletten
- 2
- Oppervlakte
- 189 m²
- Perceel
- 205 m²
- EPC
- B
- Parkeerplaatsen
- 1
- Verwarming
- Gas
- Staat
- As new
- Overstromingszone
- Non-flood zone
- Beschikbaar
- Immediately
Voorzieningen
- Tuin
- Terras
- Garage
- Dubbele beglazing
Beschrijving
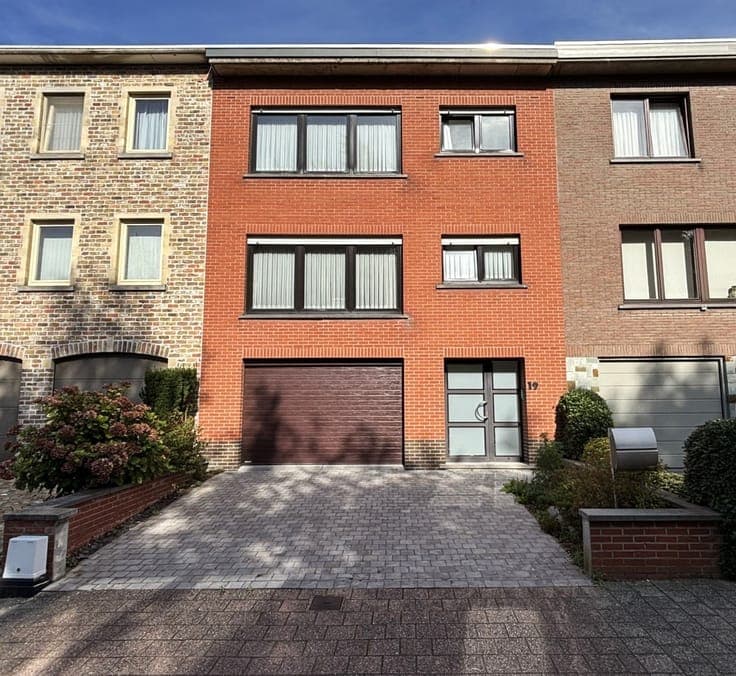
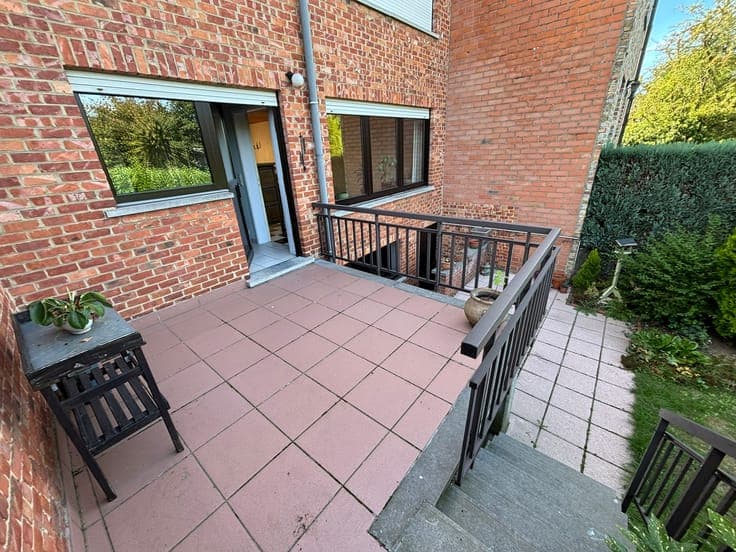
Spacious and very well maintained 2 façade house ‘bel-étage’ with a favorable EPC rating B. Strategically located within walking distance of all facilities, public transport (bus and train), shops, schools, restaurants and bars, Brussels Airport, and close to NATO, etc. The property was built using high-quality materials and has always been immaculately maintained by the first owner. In the past years, it has undergone various renovations, including: a new flat roof with 12 cm of insulation (2015), a natural gas condensing boiler, window frames, new garage door, etc. Very bright house. Level 0 (+/- 63 m²): spacious entrance hall. Study/bedroom with fitted wardrobes (+/- 9 m²). In front of the house : driveway for 2 large cars, paved in bluestone. Very large garage +/- 36.2 m² for at least one car (extra-wide entrance) with an automatic sectional door. Connections for washing machine and tumble dryer + washbasin. Lovely, sunny garden (east-facing, fully fenced): accessible from the first floor as well as via the garage. Level +1 (+/- 63 m²): corridor with separate toilet and washbasin. Large living room and dining area (together +/- 37 m², tiled) with fireplace. Individual kitchen (+/- 9.56 m²), fitted with extractor hood, recent MIELE vitro-ceramic hob, double sink, original Gaggenau oven and small fridge + electric boiler. The kitchen leads out onto the first-floor terrace (+/- 10.50 m²). The staircase leads to the ground-floor terrace (+/- 14 m²) and the garden. Level +2 (+/- 63 m²): spacious corridor. Bathroom with WC, shower and washbasin. 3 spacious bedrooms (vinyl flooring): +/- 19.56 – 15 m² – 9 m². Potential for extension, subject to obtaining an urbanistic permit and in accordance with the allotment regulations. Natural gas central heating (radiators, Buderus condensing boiler) - electric hot water boiler for bathroom °2026 – double glazing throughout, aluminum – roller shutters throughout (partially electric) – 3000-litre rainwater tank with electric pump (professionally cleaned in 2020) – flat roof, at least 12 cm of insulation – concrete between all floors. Immediately available at the deed. Non-contractual document – surfaces only as per indication