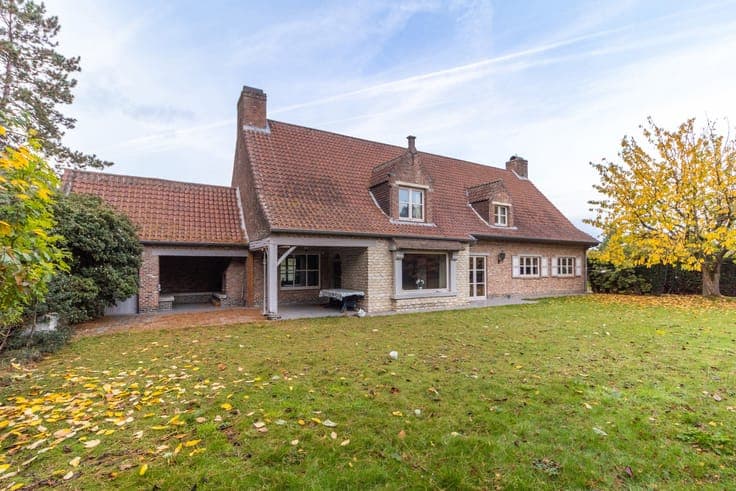
Villa 145m² + cellar/outbuilding 6.26a - 3bd/2shwr




- Slaapkamers
- 3
- Badkamers
- 2
- Toiletten
- 2
- Oppervlakte
- 145 m²
- Perceel
- 626 m²
- EPC
- D
- Parkeerplaatsen
- 1
- Verwarming
- Fuel oil
- Staat
- To renovate
- Overstromingszone
- Non-flood zone
- Beschikbaar
- 2026-12-01
Voorzieningen
- Tuin
- Terras
- Garage
- Dubbele beglazing
Beschrijving
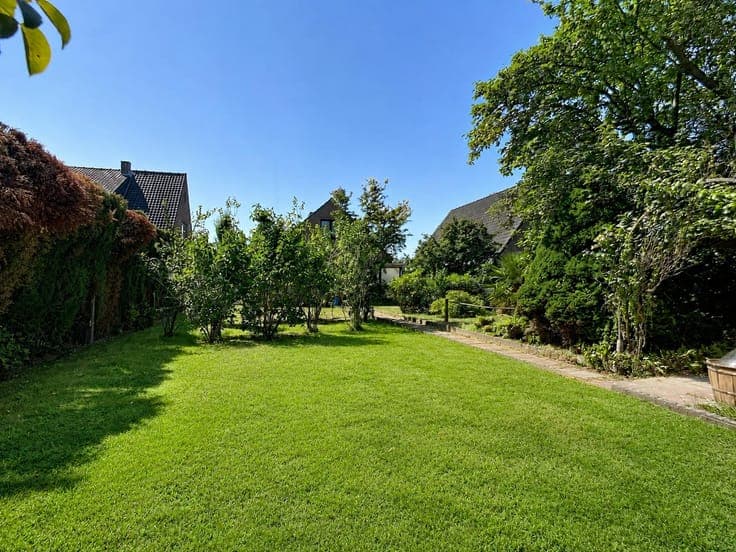
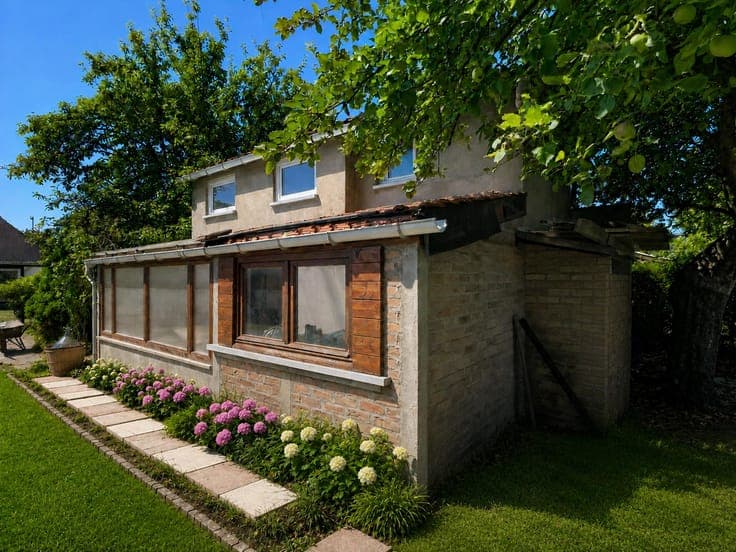
Located close to The National Golf, this detached villa, set back from Hippodroomlaan, enjoys a pleasant 6.26-are plot and offers a total gross surface area of +/- 176 m², including +/- 145 m² above ground. In need of updating, it offers an interesting layout with one bedroom and a shower room on the ground floor, as well as a separate outbuilding at the rear of the property. The villa is laid out as follows: Ground floor: entrance hall, living room, equipped kitchen, 1 bedroom, 1 shower room and laundry room. First floor: night hall, 2 bedrooms and 1 shower room. Basement: +/- 31 m² of cellars including the boiler room. Covered terrace and garden. Oil-fired heating with a 3,000 L tank. Water supply via groundwater abstraction. Double glazing. EPC D – 391 kWh/m²/year. Electrical installation not compliant. Asbestos certificate: asbestos-safe. Available upon deed. The information and surface areas are provided for information purposes only and are non-contractual.