AMBIORIX – SUPERB TOWNHOUSE WITH GARDEN + REAR HOUSE
- Slaapkamers
- 10
- Badkamers
- 7
- Toiletten
- 8
- Oppervlakte
- 730 m²
- Perceel
- 271 m²
- EPC
- F
- Verwarming
- Gas
- Staat
- Good
- Beschikbaar
- 2027-01-31
Voorzieningen
- Tuin
- Terras
- Dubbele beglazing
Beschrijving
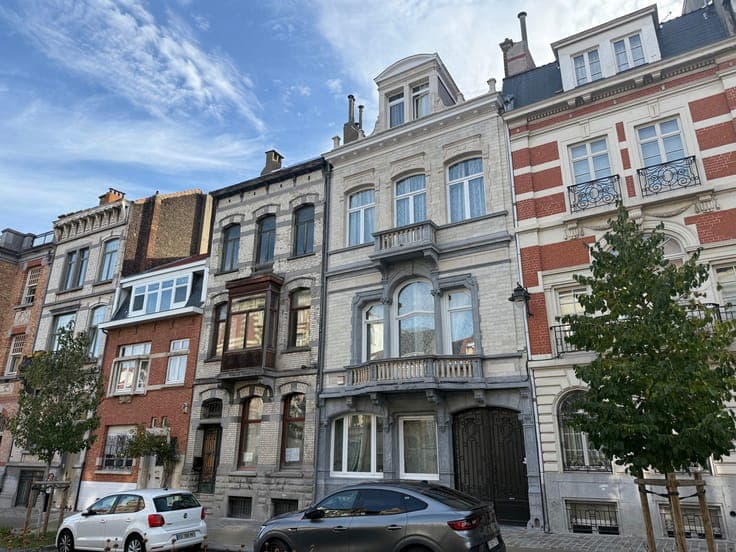
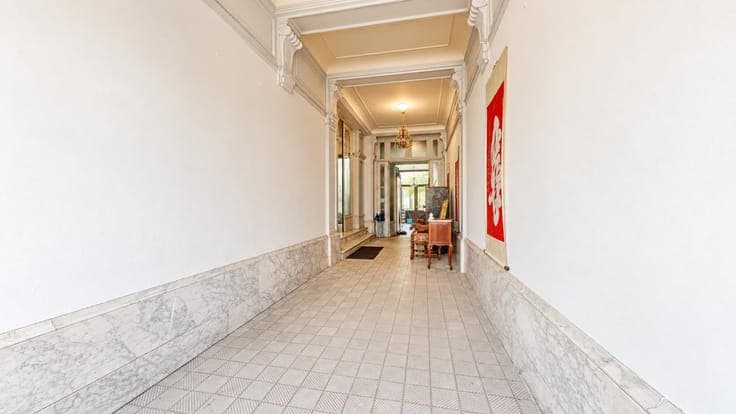
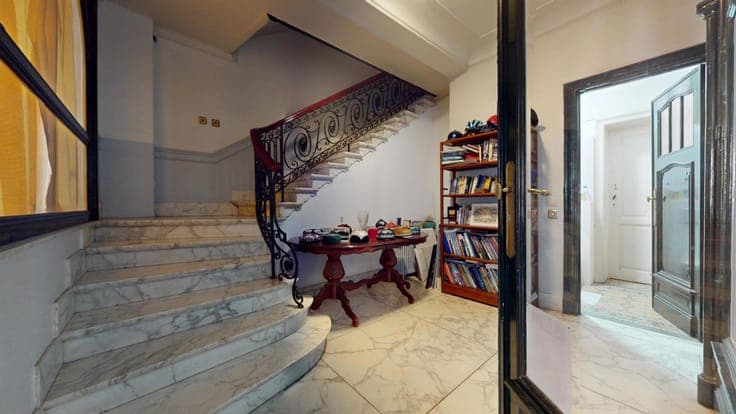
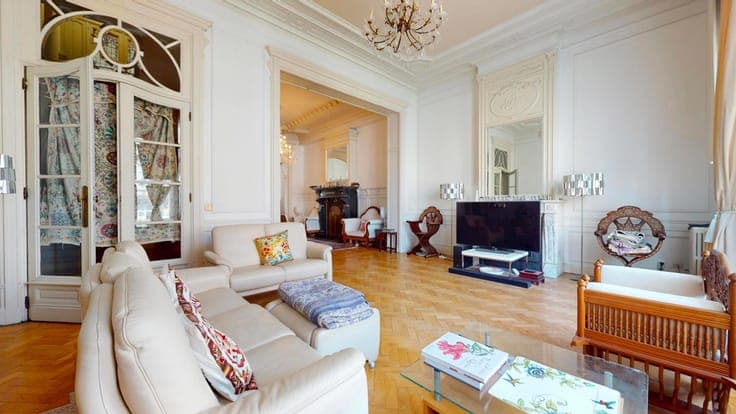
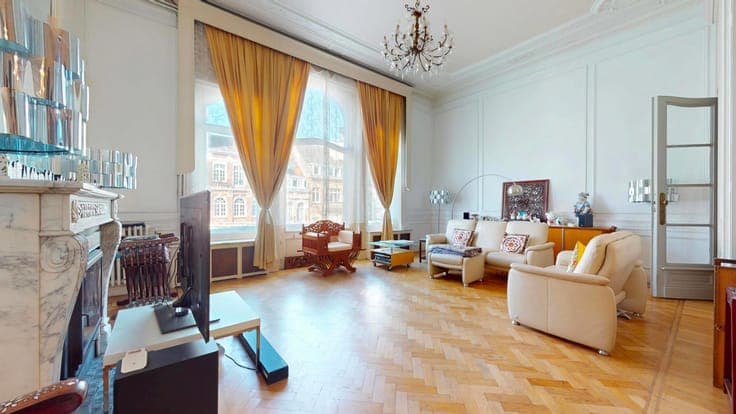
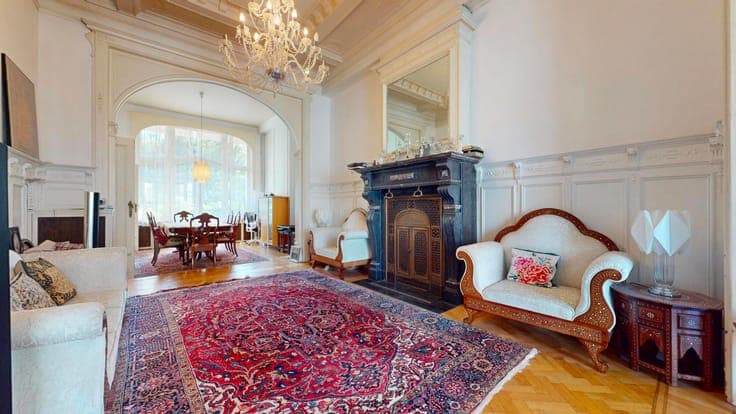
Expertissimmo presents, in BRUSSELS, in the heart of the Ambiorix neighborhood, a remarkable mansion with a gross floor area of approximately 620 m² (564 m² according to the PEB rating), featuring a garden and a rear outbuilding of approximately 90 m². This property, with its exceptional spaciousness, captivates with its character, its generous reception areas, and the numerous possibilities it offers. The house features an entrance porch leading to a spacious entry hall with a beautiful marble staircase. The layout of the house is as follows: GROUND FLOOR: 2 bedrooms of approximately 20 and 17 m² – Shower room First floor: entirely dedicated to living spaces, featuring magnificent reception rooms totaling approximately 75 m² and a separate kitchen. Second floor: 2 large bedrooms of approximately 43 and 21 m² and 21 m² each with its own bathroom. Third floor: 3 bedrooms of approximately 18, 15, and 14 m²—kitchen area—bathroom with shower—shower room Top floor: Attic converted into a bedroom of approximately 35 m². The main house thus has a total of 8 bedrooms and 5 bathrooms/shower rooms. BASEMENTS: Several multipurpose spaces offering numerous possibilities for customization. The through porch leads to a pleasant, east-facing garden of approximately 85 m² as well as to the rear of the house. REAR BUILDING: A real highlight of this property!!! It is laid out as follows: A 2-bedroom duplex converted into two independent studios measuring 41 m² and 44 m² (PEB ratings), each featuring: Living area with kitchenette - Shower room MISCELLANEOUS: Energy Performance Certificate (EPC) for the main house: F – EPC for the rear house: D and F – Electrical system up to code – With its exceptional dimensions, layout, and the presence of a second building within the block, this property represents a particularly rare opportunity in this sought-after neighborhood of Brussels. PRICE: €1,499,000. The owner reserves the right to accept or reject any offer. Information is provided for informational purposes only and is not binding. Documents available on our website. Information and viewings: 02/646.88.10. VIRTUAL TOURS: https://my.matterport.com/show/?m=Pj1WvKdMhjo https://my.matterport.com/show/?m=8PmWnvAwY2E Translated with DeepL.com (free version)