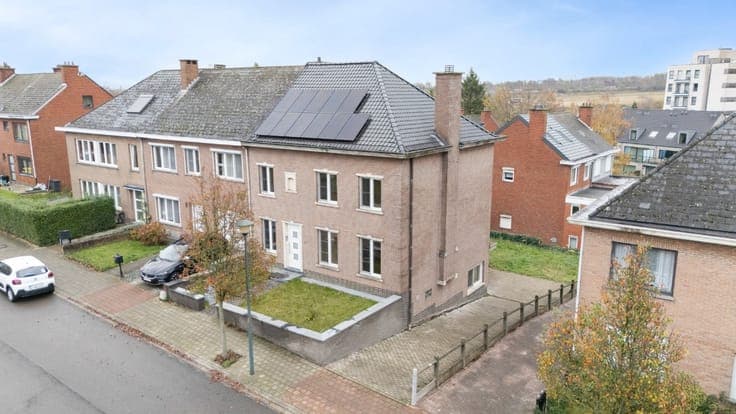
Ready-to-move-in house with 4 bedrooms in dead-end street


- Slaapkamers
- 4
- Badkamers
- 2
- Toiletten
- 3
- Oppervlakte
- 224 m²
- Perceel
- 500 m²
- EPC
- C
- Parkeerplaatsen
- 1
- Verwarming
- Gas
- Staat
- As new
- Overstromingszone
- Non-flood zone
- Beschikbaar
- At signing of the deed
Voorzieningen
- Tuin
- Terras
- Garage
- Dubbele beglazing
Beschrijving
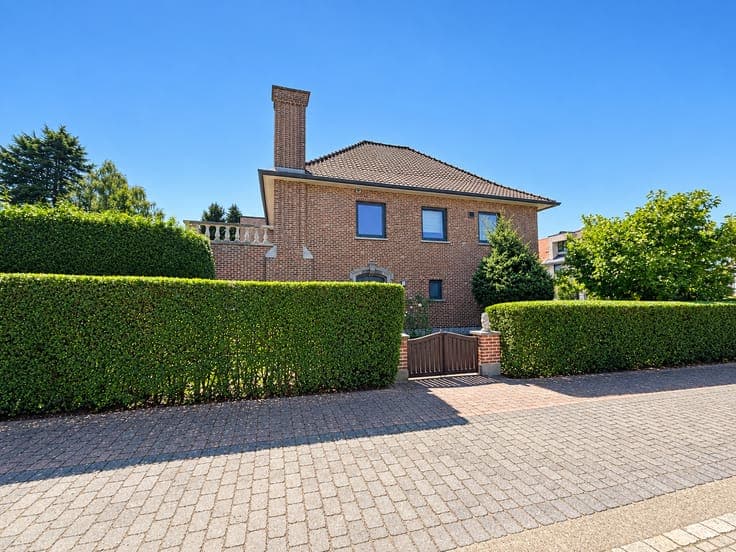
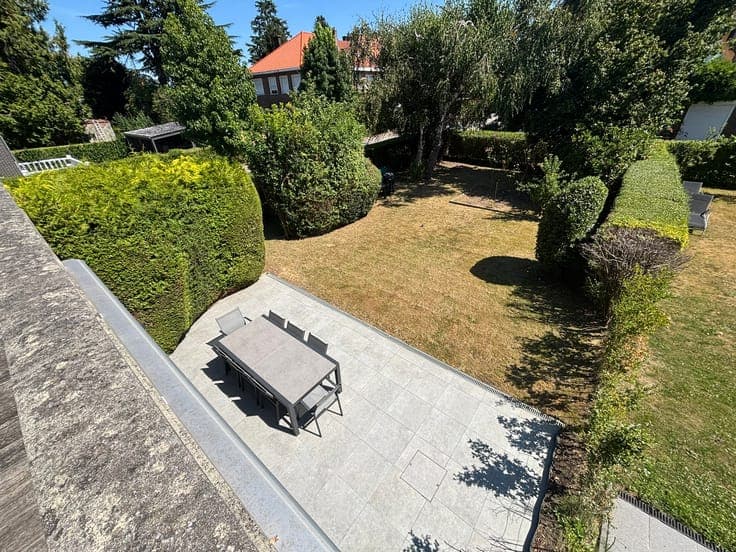
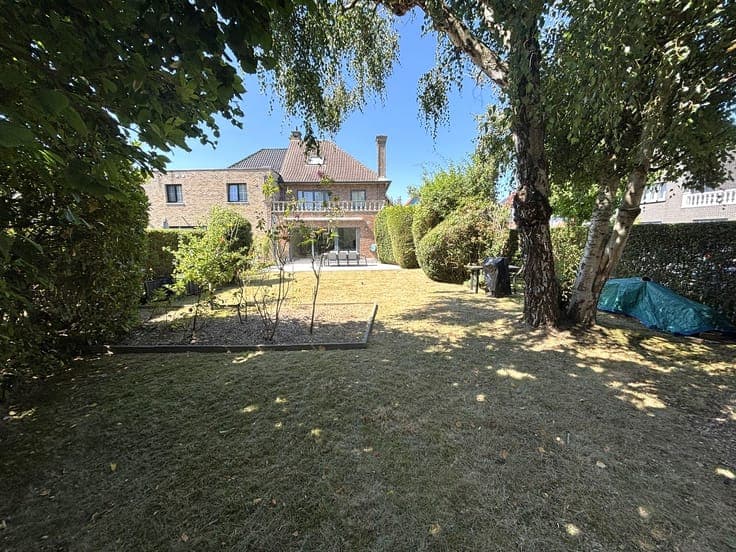
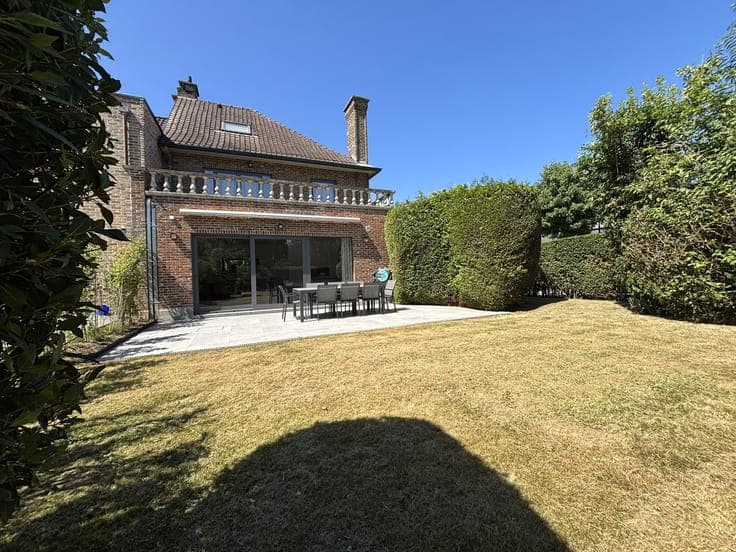
Stunning semi-detached villa, superbly situated in a dead-end-street near Sint-Lambrechts-Woluwe, Kraainem, UCL Saint Luc, NATO, the European School, etc. Bus and metro services, a cycle highway, as well as various shops nearby. The property was completely and tastefully renovated in 2019 using high-quality materials and with great attention to detail. This house is truly ready to move into (paintings in perfect shape), with absolutely nothing to criticize. Stately entrance hall with cloakroom and guest toilet with washbasin. The spiral staircase, which runs through all floors, is a real eye-catcher. Very spacious living and dining room (combined +/- 39.4 m²) with a beautiful fireplace featuring a marble finish. The ground floor features natural stone tiles. The sliding window provides access to the enclosed garden with a large terrace fitted with electric awnings. Separate, fully fitted kitchen (Ixina, 2019, +/- 10 m²) with granite worktop and breakfast nook; all appliances (Siemens), including an induction hob, are provided. Garage for 1 car (+/- 28 m²) with an automatic sectional door. Connections for washing machines. Electric sliding gate with open-air parking space. First floor (solid parquet flooring throughout): corridor with desk area and separate toilet + washbasin. Master bedroom +/- 17.76 m² with en-suite bathroom +/- 5 m² (bath/shower combination, washbasin, toilet & towel radiator) and walk-in dressing room. Plus access to the beautiful sun terrace +/- 15 m². Two further spacious bedrooms, each with fitted wardrobes: +/- 11 m² and +/- 11 m² (parquet flooring). Bathroom nr. 2 with walk-in shower, washbasin and towel radiator. 2nd floor: 4th bedroom (+/- 42.60 m², parquet flooring) with fitted wardrobe and 3 radiators. Could easily be divided into 2 large bedrooms. Basement (-1): tidy cellar divided into various compartments (+/- 21 m²) with utility rooms and plenty of storage space. Asbestos-free – All pipework replaced in 2019 – Concrete between all levels – BOSCH natural gas central heating, condensing boiler (2019) with separate hot water boiler– floor heating on the ground floor, radiators on the upper floors – new aluminum double glazing (2019) (without hinges) – Water softener – Alarm system – Ventilation in wet rooms – Rainwater system with automatic pump and filter connected to toilets and washing machine – LED spotlights – Videophone – Electricity compliant until 2043 – Aluminum front door with 5-point lock