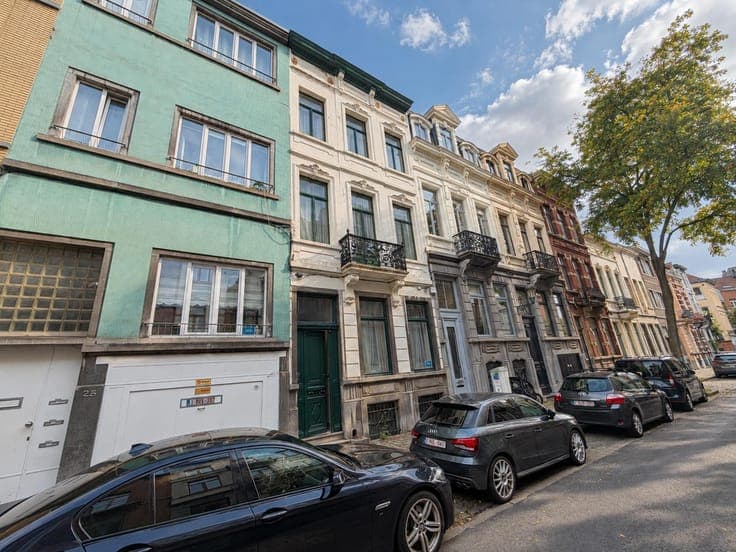
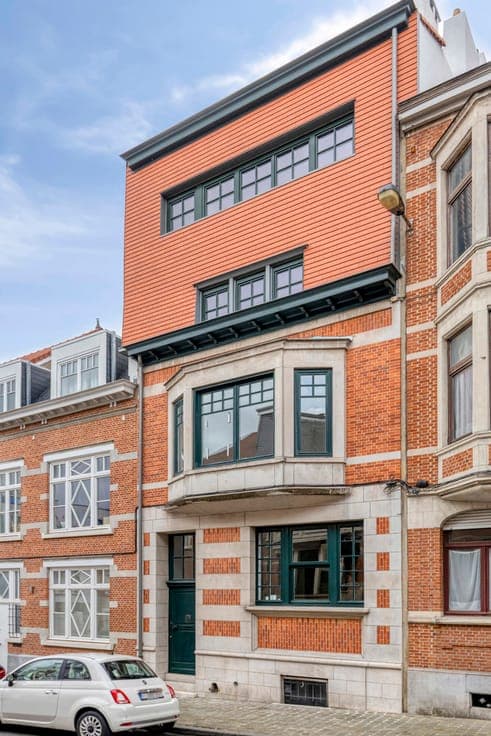
TERDELT/QUARTIER DES FLEURS –SPACIOUSNESS –CHARM –POTENTIAL

- Slaapkamers
- 8
- Badkamers
- 3
- Toiletten
- 3
- Oppervlakte
- 400 m²
- Perceel
- 160 m²
- EPC
- E
- Verwarming
- Gas
- Staat
- As new
- Beschikbaar
- 2027-03-01
Voorzieningen
- Tuin
- Terras
- Zonnepanelen
- Dubbele beglazing
Beschrijving
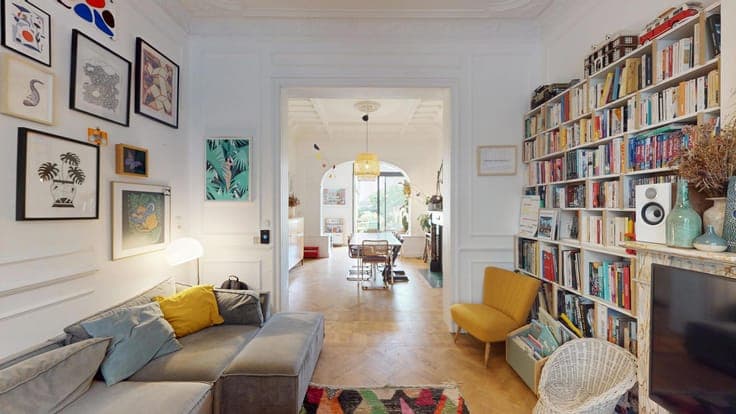
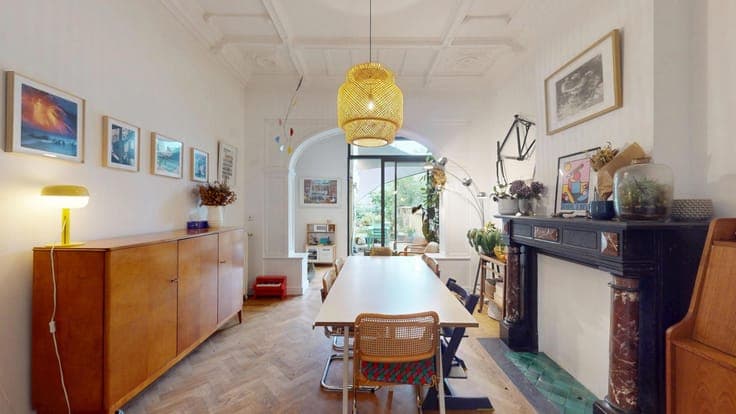
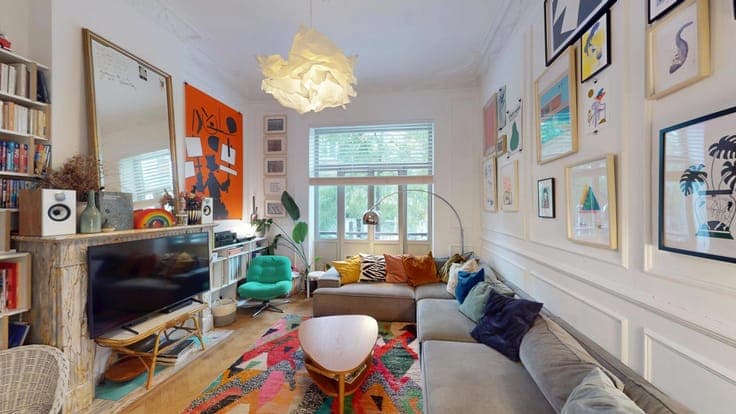
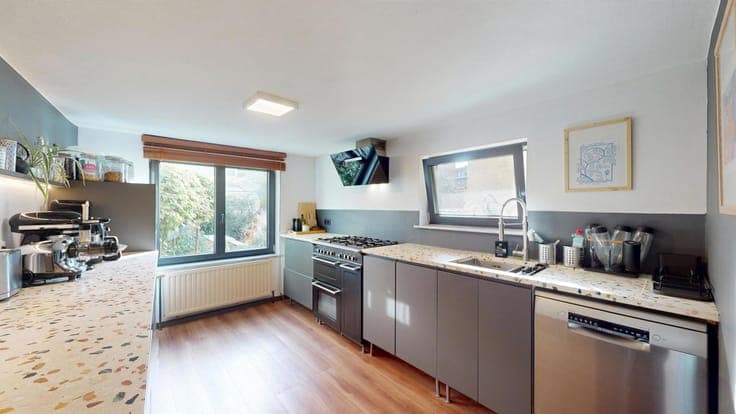
EXPERTISSIMMO offers this property in the municipality of Schaerbeek (Quartier des Fleurs). Located near Josaphat Park in a sought-after, leafy neighborhood close to public transport, shops, and all amenities, this magnificent townhouse (with the potential to be converted into two separate units) boasts a gross floor area of approximately 400 m² (excluding cellars). It features 8 bedrooms, 3 bathrooms, and a lovely garden. The property is sure to impress with its period charm, including high ceilings with ornate moldings, spacious rooms, and a marble staircase in the entrance hall. This magnificent residence is laid out as follows: BASEMENT (+/- 24 m²): Storage cellars LOWER GROUND FLOOR (+/- 78 m²): Living area +/- 40 m² (two adjoining rooms) with fitted kitchen and access to the covered courtyard - Bedroom +/- 11 m² - Bathroom (bathtub, sink) - Separate toilet - Potential for a home office/professional practice OR creation of a duplex apartment extending to the lower level (subject to permits) GROUND (+/- 80 m²): Entrance hall - Spacious, light-filled living room +/- 42 m² featuring two decorative fireplaces and access to the terrace and flower-filled garden - Fitted kitchen IN BETWEEN FLOOR (+/- 14 m²): Bathroom (bathtub, sink, toilet, washing machine connection) 1ST (+/- 80 m²): 2 bedrooms, each with its own balcony (+/- 19 m² & 17 m²) - Study/dressing room/child's room +/- 6 m² IN BETWEEN FLOOR (+/- 14 m²): Bedroom/study - Boiler room 2ND (+/- 80 m²): Master suite +/- 38 m² (balcony, dressing room/additional bedroom, bathroom, separate toilet) - Study/dressing room/child's room +/- 6 m² IN BETWEEN FLOOR : Flat roof section +/- 14 m² 3RD (+/- 54 m²): 3 bedrooms (+/- 13, 12 & 8 m²) - Access to attic (storage) ENERGY: Water softener (2022) - New gas condensing boiler (2022) - Natural fiber insulation for flat roof and main roof (2024 & 2022) - Brusol photovoltaic solar panels (2021) - Double-glazed rear window frames (2022) - Double-glazed wooden window frames - Electric water heaters (2022 & 2025) - Rainwater harvesting tank (unused) - Electrical system compliant - EPC ratings F & E- PRICE: €895,000 AVAILABILITY: Vacant upon signing of the deed, with the exception of the semi-basement level, which will be available from 15/06/27 Urban planning documents and floor plans available upon request. Info and viewings: [email protected] & 02 733 76 26 - VIRTUAL TOUR: https://my.matterport.com/show/?m=YbRW647XrT9 -