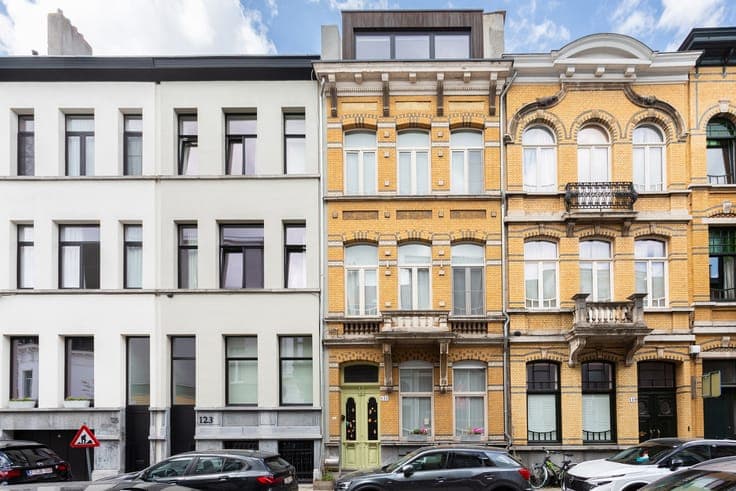
Old Berchem | Authentic Townhouse with 5 Bedrooms + Garden




- Slaapkamers
- 5
- Badkamers
- 2
- Toiletten
- 4
- Oppervlakte
- 324 m²
- Perceel
- 125 m²
- EPC
- B
- Staat
- As new
- Overstromingszone
- Non-flood zone
Voorzieningen
- Tuin
- Terras
- Zonnepanelen
- Dubbele beglazing
Beschrijving
Authentic renovated townhouse with garden in the highly sought-after district of Old Berchem. The city centre, train stations (Berchem and Central), shops, restaurants, parks, schools, and major access roads (E19) are all within easy reach. LAYOUT: The impressive entrance hall with original decorative features provides access to a guest toilet and a cellar of approximately 45 m². The classic double reception room is characterised by authentic parquet flooring, frescoes, original marble fireplaces, decorative mouldings, and ceilings of approximately 3.6 metres in height. Adjacent to the living area are the spacious kitchen and dining room, offering a combined surface area of approximately 25m². The kitchen is fully equipped with a 5-burner gas stove, dishwasher, one-and-a-half sink, refrigerator, and freezer. Both spaces connect seamlessly to the bright conservatory, the terrace of approximately 10 m², and the city garden of approximately 35m², enjoying afternoon and evening sunshine. On the mezzanine level, there is a fully renovated bathroom of approximately 13m² featuring a walk-in shower, corner bathtub, double washbasin, laundry connections, and a separate toilet. First floor: Bedroom 1 (approximately 21m², currently used as an office) with an adjoining open-plan second bedroom of approximately 15m². Second floor: Two spacious bedrooms of approximately 15m² and 21m², as well as a third toilet on the mezzanine level. The completely rebuilt third floor forms a duplex level with Bedroom 5 of approximately 24m² and an ensuite bathroom of approximately 10m². An internal staircase leads to the mezzanine of approximately 20m², ideal as a home office or hobby room. HIGHLIGHTS * Authentic features including marble fireplaces, frescoes, parquet flooring, and decorative mouldings * Ceiling height of approximately 3.6m * Cellar of approximately 45m² * Garden of approximately 35 m² and bright conservatory * 10 solar panels and insulated rear façade * EPC rating: 187 kWh/m²/year * Various parking options available nearby


