House

- Slaapkamers
- 4
- Badkamers
- 1
- Toiletten
- 2
- Oppervlakte
- 199 m²
- Perceel
- 719 m²
- Parkeerplaatsen
- 2
- Staat
- As new
- Overstromingszone
- Non-flood zone
Voorzieningen
- Garage
- Dubbele beglazing
Beschrijving
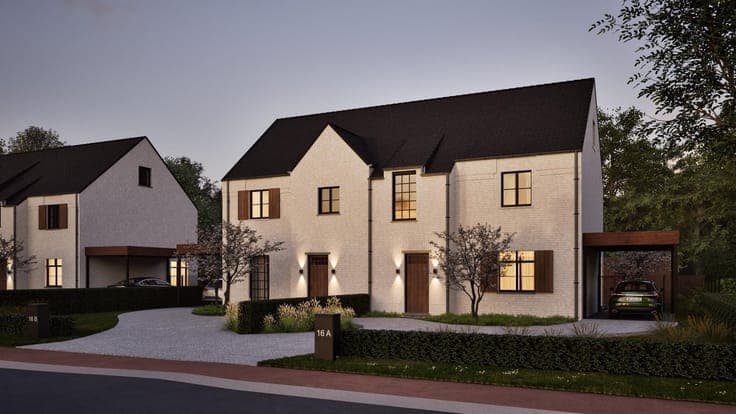
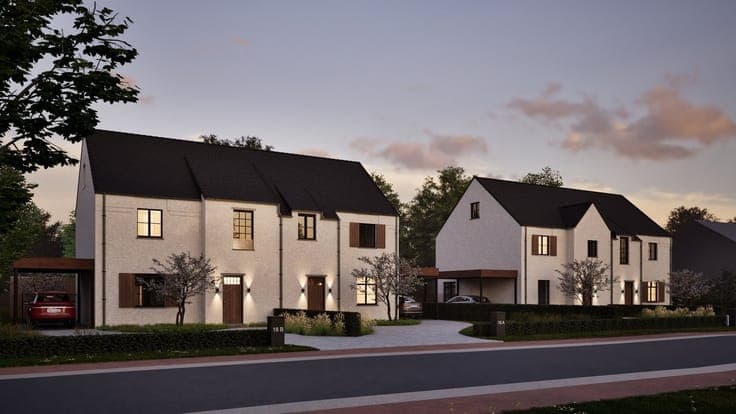
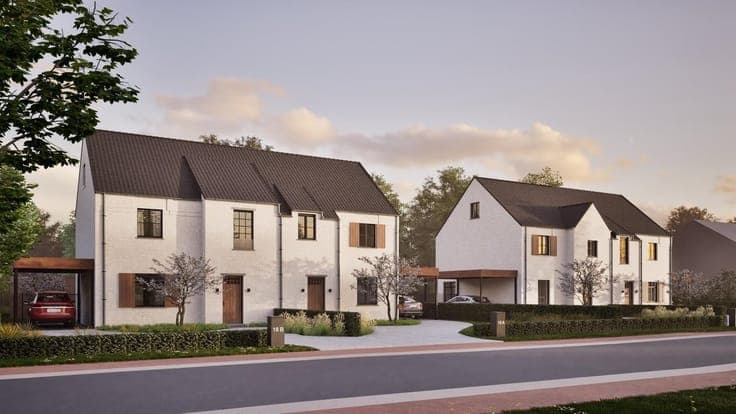
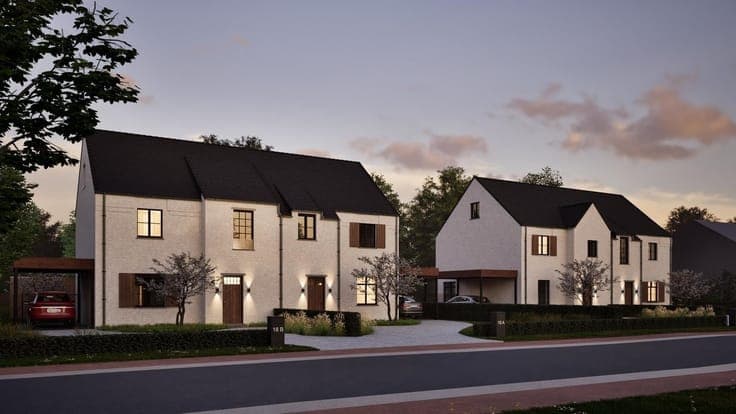
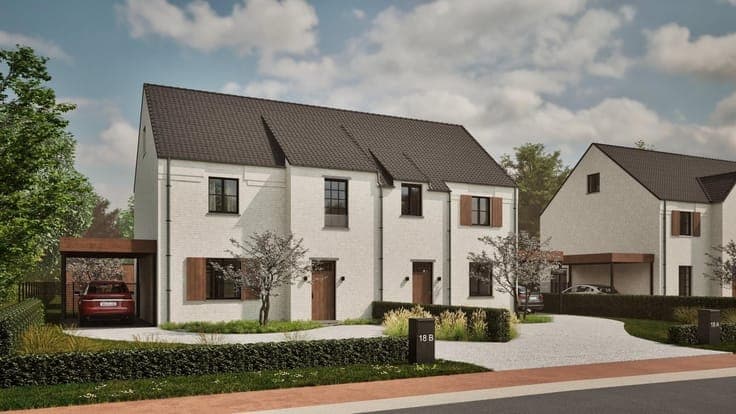
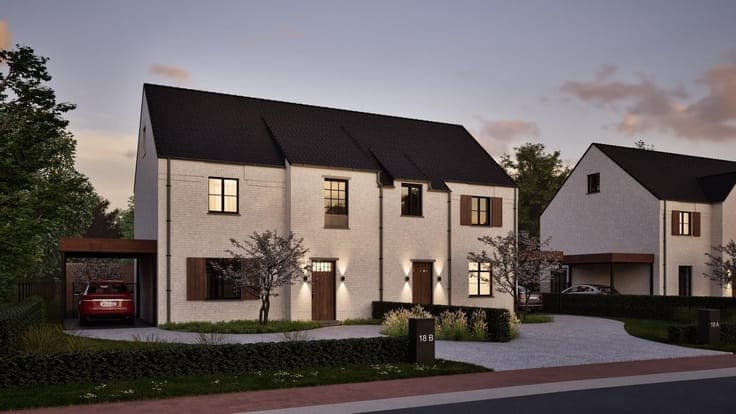
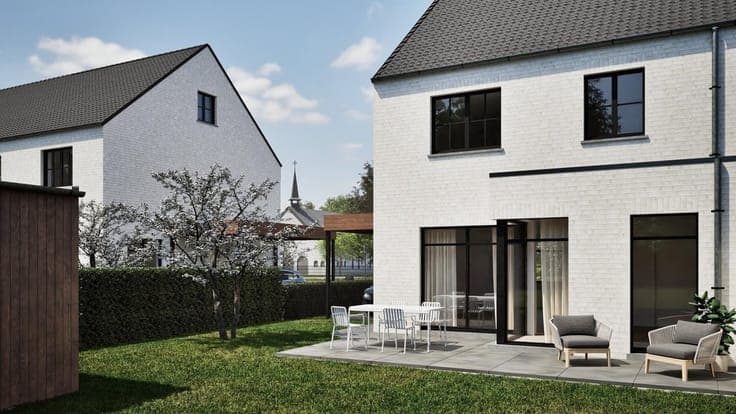
Gestelstraat 18B, Lummen SPACIOUS SEMI-OPEN NEW CONSTRUCTION HOME ON APPROX. 6.97 ARE WITH AN ATTIC OF APPROX. 44 M² Located at Gestelstraat 18B in Lummen, this stylish and energy-efficient semi-detached new-construction home is being built on a lot of approx. 6.97 are. The home is part of a small-scale project consisting of four homes and combines contemporary rural architecture with a spacious and functional layout. The backyard overlooks the meadows behind the property and the surrounding greenery, allowing you to enjoy a pleasant sense of peace and space. With a gross floor area of approximately 199 m², this home is one of the most spacious in the project. The lot has an area of approximately 697 m². On the ground floor, the home features an entryway with space for a coat closet and a separate guest restroom. From here, you enter the spacious living area with a sitting and dining area and an open kitchen with a kitchen island. The kitchen opens onto a practical storage/laundry room. The large windows provide beautiful natural light and connect the living area directly to the patio and garden. On the first floor are three bedrooms, including a master bedroom with a walk-in closet, a bathroom, and a separate toilet. A fixed concrete staircase leads to the spacious attic floor of approximately 44 m². In its basic configuration, this space will be finished with plaster, floor insulation, and a concrete subfloor, offering plenty of additional possibilities for an extra bedroom, home office, or hobby room. The garden will also be fully landscaped. A patio will be installed, the backyard will be seeded with grass, and the necessary fencing and garden gates will be installed. The carport is included in the sale price. A garden shed has been approved and can be built optionally. This home is also being built with the goal of achieving an E-level rating of E0 and an energy label of A+. Among other features, the home will be equipped with an air-to-water heat pump, underfloor heating, a Type D ventilation system, and solar panels with a minimum capacity of 2,900 Wp. Additional highlights: ·lot of approx. 697 m² ·gross floor area of approx. 199 m² ·3 bedrooms + walk-in closet ·spacious attic of approx. 44 m² ·fixed staircase to the attic ·unobstructed view of meadows and greenery ·E-level E0 / energy label A+ ·Heat pump and radiant floor heating ·Ventilation system D ·Solar panels with a minimum capacity of 2,900 Wp ·Landscaped garden