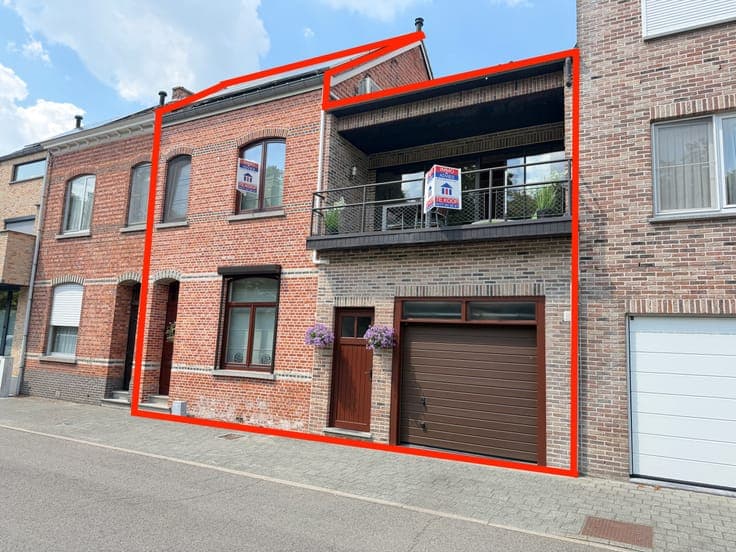
House



- Slaapkamers
- 5
- Badkamers
- 1
- Toiletten
- 2
- Oppervlakte
- 216 m²
- Perceel
- 630 m²
- EPC
- A
- Parkeerplaatsen
- 1
- Verwarming
- Gas
- Staat
- As new
- Overstromingszone
- Non-flood zone
Voorzieningen
- Terras
- Garage
- Dubbele beglazing
Beschrijving
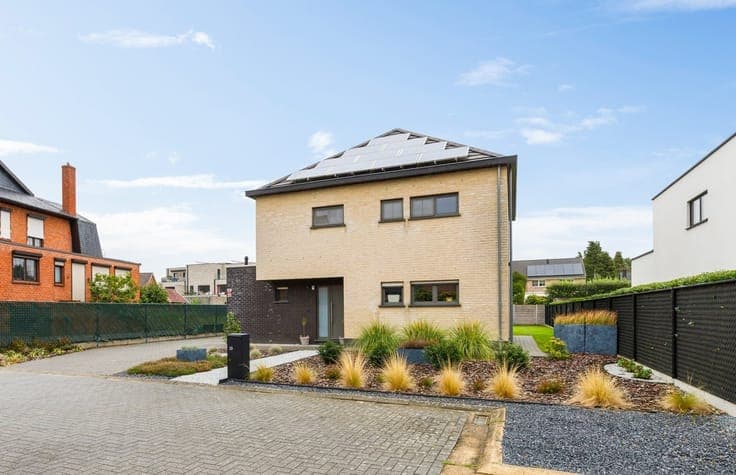
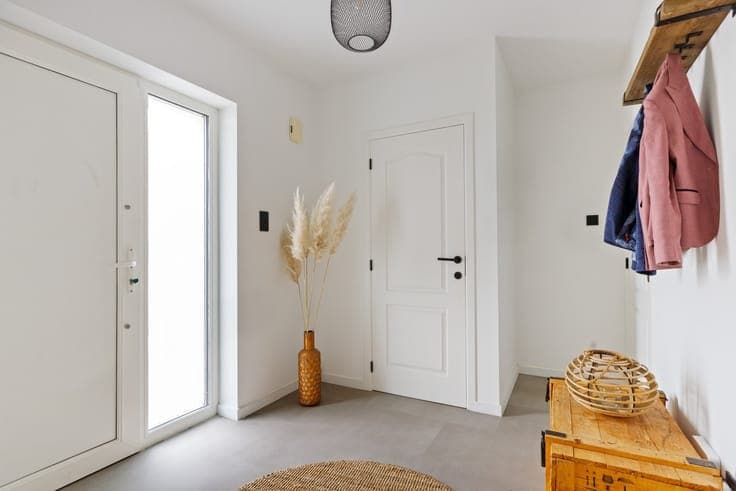
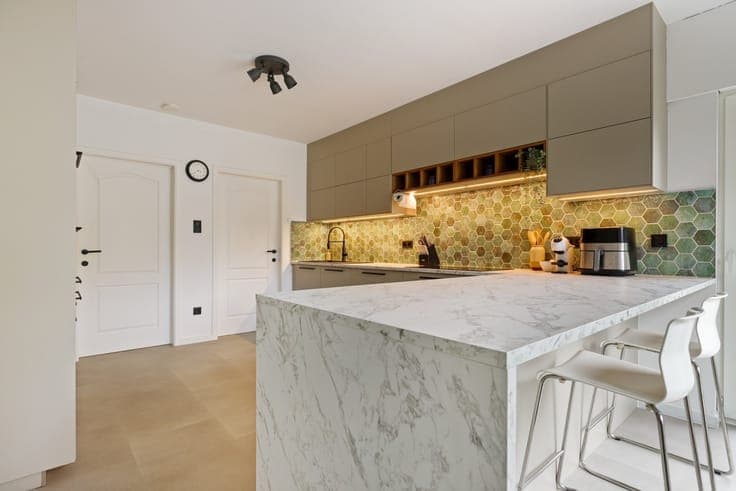
We enter the home through the entryway. Here, you’ll find the guest restroom and the first ground-floor room, which is currently used as an office. Next, we enter the spacious and light-filled living area. The entire ground floor was thoroughly renovated in 2025 and given a contemporary, refined finish. Both the living area and the adjoining kitchen enjoy plenty of natural light and a pleasant visual connection to the garden. On the first floor, there are two full-sized bedrooms and the master bedroom with an adjoining walk-in closet. The bathroom is equipped with both a shower and a bathtub. There is also a separate restroom on this floor. The second floor offers a spacious fourth or fifth bedroom, ideal as a guest room or hobby room. Throughout the home, great attention has been paid to practical storage space thanks to the various built-in closets. The washer and dryer have also been neatly integrated out of sight. Outside, the home features a fully fenced, well-oriented garden that offers plenty of privacy. The garage is equipped with an automatic gate, and the garden shed at the back provides additional storage space. Special features: 33 solar panels - Green energy certificates - Rainwater harvesting - Active cooling in the living area, master bedroom, and hallway - Roller shutters