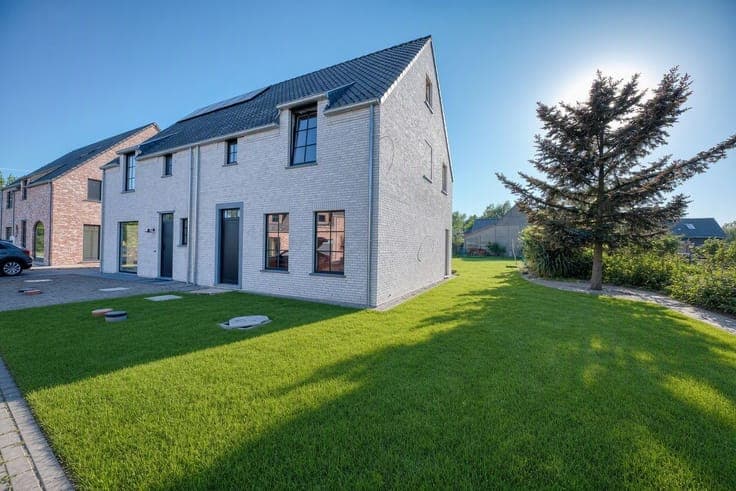
Spacious villa with the option to run a private practice



- Slaapkamers
- 5
- Badkamers
- 3
- Toiletten
- 4
- Oppervlakte
- 690 m²
- Perceel
- 2417 m²
- EPC
- C
- Parkeerplaatsen
- 3
- Verwarming
- Fuel oil
- Staat
- Good
- Overstromingszone
- Non-flood zone
Voorzieningen
- Garage
- Zonnepanelen
- Dubbele beglazing
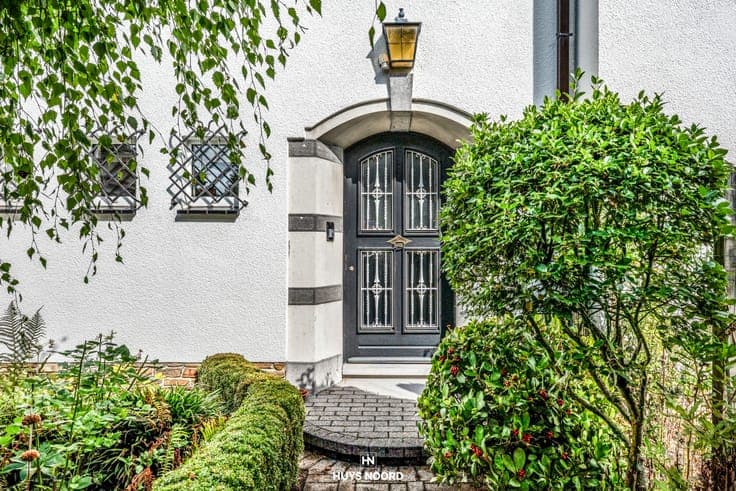
Beschrijving
This spacious villa is situated on a generous, sun-facing corner plot of 2,417 m², in a private location near the centre of Maldegem. Generous living spaces, a landscaped garden and the opportunity to combine living and working give the property a versatile character. Its location on the corner of Gentse Steenweg and Oude Gentweg allows you to benefit from two separate entrances. The mature planting surrounding the property ensures the necessary privacy and creates a green living environment, whilst the centre of Maldegem remains easily accessible. Thanks to its central location, Bruges, Eeklo and Ghent are all easily accessible. Its strategic position between the hospitals and medical centres of these three cities makes it particularly attractive for medical and paramedical professionals. The separate practice entrance also offers the possibility of running a professional practice from home whilst maintaining the privacy of the property. You enter the property via the spacious entrance hall with a guest toilet. The living and dining rooms together form a generous living space, with a wood-burning fireplace as the central feature. Large windows let in plenty of natural light and enhance the connection with the surrounding garden. Adjacent to this is the light-filled kitchen-diner, fully equipped with all necessary appliances and also overlooking the garden. Near the entrance hall, a separate study and a light-filled garden room complete the private living area. On the side facing Gentse Steenweg, there is a second, completely separate entrance. These spaces are currently used as additional living areas and include, amongst other things, a former waiting room and several consultation rooms that can be used for a variety of purposes. With minor alterations, this area could once again be converted into a surgery, an office or a space for a self-employed business. The current layout is also well-suited to ‘kangaroo living’ or another form of living arrangement where greater independence is desired. The property has five bedrooms and two bathrooms, including a spacious master bedroom with an en-suite bathroom. The other four bedrooms are situated around the night hall, where the second, separate bathroom is also fitted with both a bath and a shower. A fixed staircase leads up to the fully-fledged attic floor, currently used as a hobby room, but equally suitable as an office, relaxation area or for creating additional rooms. The property also has a...