House


- Slaapkamers
- 4
- Badkamers
- 3
- Toiletten
- 3
- Oppervlakte
- 300 m²
- Perceel
- 2214 m²
- EPC
- B
- Parkeerplaatsen
- 11
- Staat
- Good
- Overstromingszone
- Non-flood zone
Voorzieningen
- Terras
- Garage
- Zwembad
- Dubbele beglazing
Beschrijving
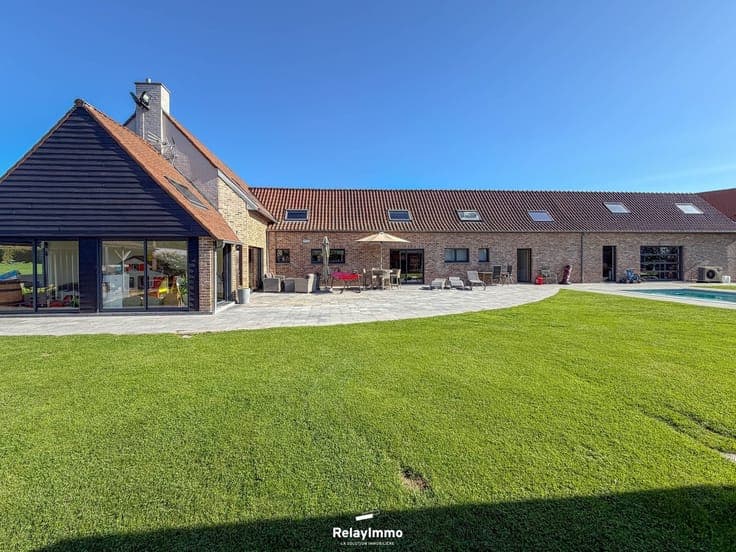
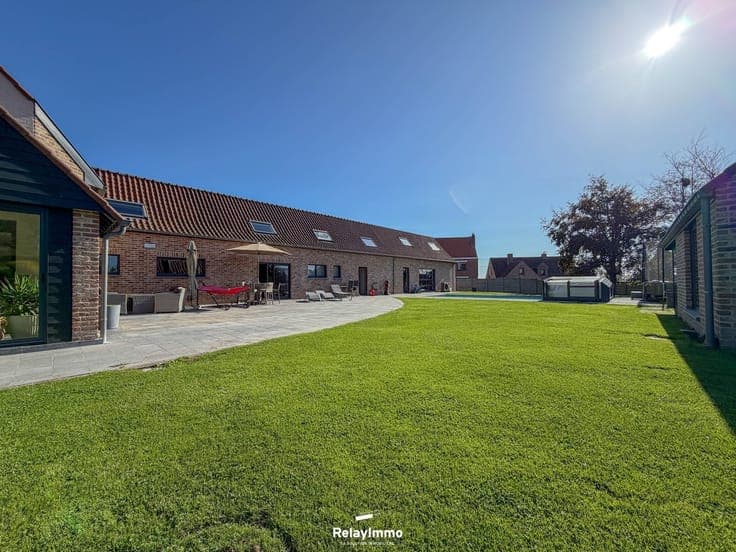
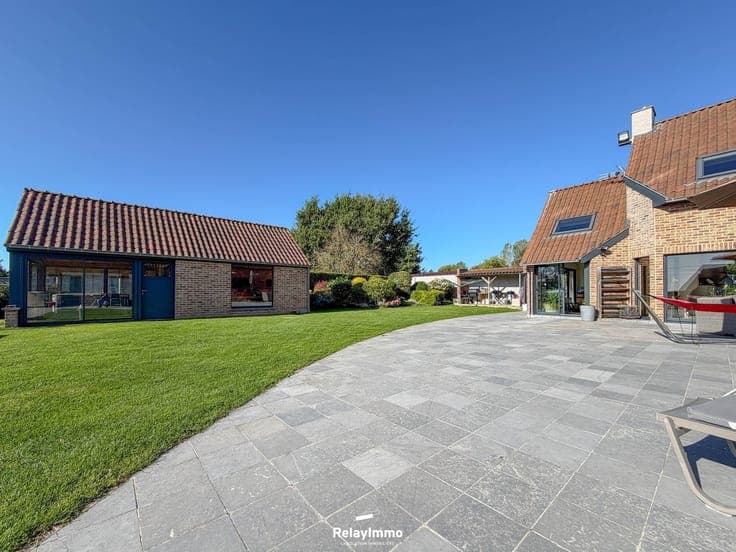
Located on Rue de Wattimez in Taintignies, this spacious property sits on a 2,214.66 m² lot. It offers 304 m² of heated floor space according to the PEB, four bedrooms, an office, a converted attic, and numerous versatile spaces. The ground floor features a large entry hall, a bedroom, a bathroom with a walk-in shower and bathtub, a living room with a pellet fireplace, a fully equipped kitchen with marble countertops, a laundry room, an insulated sunroom, and a pantry leading to a wine cellar. Upstairs are three bedrooms, an office, and two bathrooms. The attic can be converted into a game room, a workspace, or a gym. Outside, the approximately 130 m² south-facing terrace overlooks the pool and its new canopy, built in 2026. The property also features a hot tub installed in 2024, a pool house with a kitchen and a pellet stove, five garages, two carports, and ample parking. Largely renovated in 2017, it is equipped with three reversible heat pumps, a four-circuit oil-fired central heating system, double-glazed windows, a water softener, a well, and a 10,000-liter rainwater tank. The garages are insulated and heated. Energy performance: PEB Class B – No. 20260831084164 – Espec: 164 kWh/m²/year – Total energy consumption: 49,878 kWh/year – CO₂: 41 kg/m²/year. This listing is for informational purposes only and does not constitute an offer. The owners reserve the right to accept or reject any offer submitted for their property. www.relayimmo.be
