Woning


- Slaapkamers
- 6
- Badkamers
- 2
- Toiletten
- 3
- Oppervlakte
- 264 m²
- Perceel
- 240 m²
- EPC
- B
- Parkeerplaatsen
- 1
- Verwarming
- Gas
- Staat
- Good
- Overstromingszone
- Non-flood zone
Voorzieningen
- Tuin
- Terras
- Garage
- Dubbele beglazing
Beschrijving
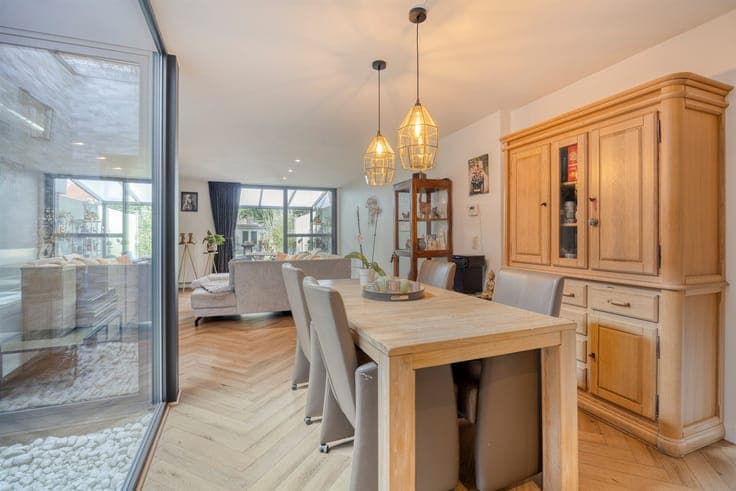
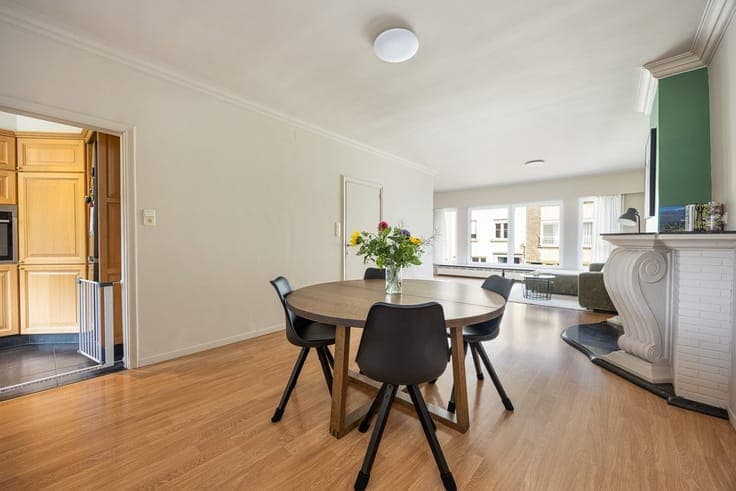
You enter a surprisingly spacious entry hall with a continuous tile floor, featuring a charming arch and the original wooden staircase as the focal point. Under the stairs, there’s convenient storage space for shoes and other items. From the foyer, you reach the spacious in-house garage with an automatic door—wide and deep enough for a large car and offering plenty of extra storage space. The recently installed boiler, inverter, and home battery are also located here. At the back, there’s a surprising amount of extra space. Here you’ll find a laundry area, a bedroom, and a recently renovated bathroom with a bathtub, shower, toilet, towel radiator, and vanity with a mirrored cabinet and built-in lighting. Next to it is a bright, multipurpose room with windows and skylights, which is perfect for use as an extra bedroom, office, hobby room, or playroom. From here, you step out into the low-maintenance, southwest-facing garden. A lovely, sunny spot with plenty of privacy and, at the back, a handy outbuilding with a rear entrance. Ideal for storing bikes and trash bins, but just as good as an extra space for a party or a long summer evening. XL Kitchen, Bright Living Area & 5 Bedrooms Upstairs On the first floor, everything revolves around living and spending time together. The large living room, with laminate flooring, lets in plenty of natural light and features an authentic fireplace that adds a lovely original touch. The semi-open kitchen adjoins the living room and is perfect for those who love to cook: a spacious country-style kitchen with plenty of cabinet and counter space, a natural stone countertop, a built-in wine rack, a 5-burner gas stove, an oven, and a double sink. From the kitchen, you step out onto the patio, with an outdoor staircase leading directly to the garden. In the stairwell, you’ll also find a beautiful stained-glass window and a separate guest bathroom with a sink. Two more floors to go! On the second floor are two large bedrooms and a smaller room that works perfectly as a children’s room, home office, or walk-in closet. The second bathroom is tiled and equipped with a shower, toilet, vanity, and towel radiator. On the third floor, you’ll find two more spacious bedrooms with built-in closets, plus a separate home office area and additional built-in closets on the landing.