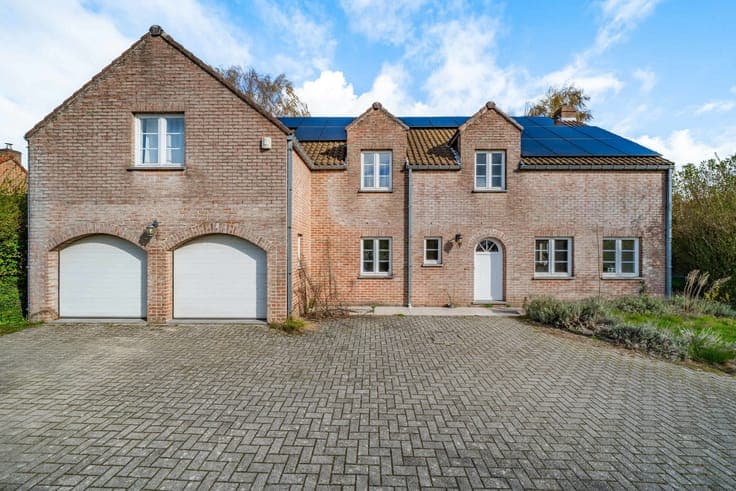
Spacious villa with great potential - heart of Bois de Mai




- Slaapkamers
- 5
- Badkamers
- 2
- Toiletten
- 2
- Oppervlakte
- 440 m²
- Perceel
- 6040 m²
- EPC
- B
- Parkeerplaatsen
- 2
- Verwarming
- Fuel oil
- Staat
- As new
Voorzieningen
- Tuin
- Terras
- Garage
- Dubbele beglazing
Beschrijving
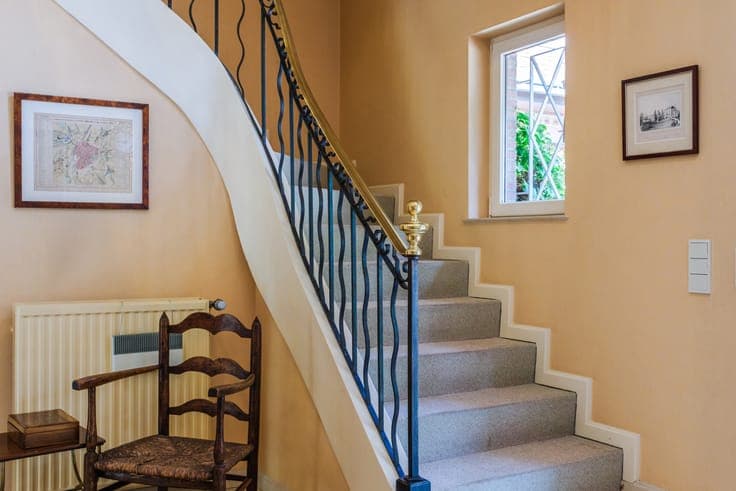
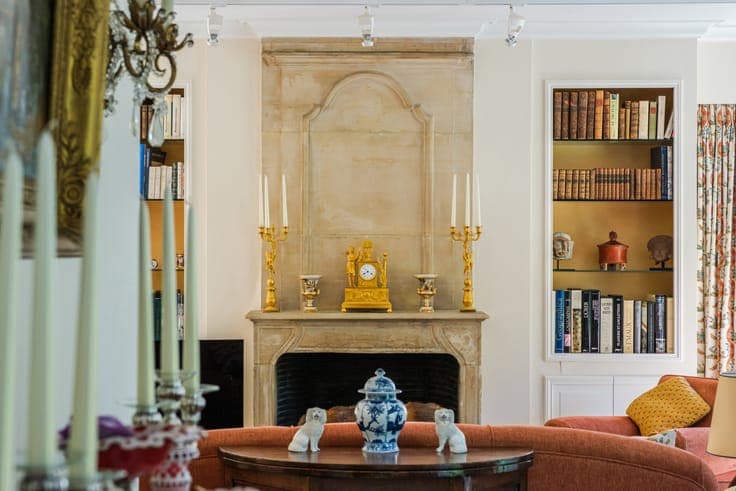
Ideally situated in Bois de Mai, this splendid villa offers approximately 440 m² of living space and approximately 640 m² of total floor area, set on a mature, perfectly oriented plot of approximately 60 ares 40. The ground floor comprises a spacious entrance hall with cloakroom and guest toilet, a living room of approximately 50 m² featuring a splendid fireplace, a dining room of approximately 20 m², a large, fully equipped renovated kitchen of approximately 30 m², a study/family room of approximately 31.5 m², a storage room and two garages. The first floor consists of a master bedroom of approximately 42 m² with a complete bathroom and dressing room, as well as three bedrooms of approximately 21, 24 and 28 m², each with a washbasin. They share a bathroom of approximately 13.5 m² and a separate toilet. A potential fifth bedroom of approximately 50 m² completes this floor, which also provides access to a convertible attic. Secured by an alarm system and cameras, the villa also includes cellars and several parking spaces. Energy Performance Certificate (EPC) rating B, compliant electrical installation certificate, new oil-fired boiler installed in 2025, new attic and garage insulation completed in 2022, two 3,000-litre rainwater tanks, 10,000-litre oil tank, solar-control film on the most exposed windows, 16 photovoltaic panels installed in 2023, ground-floor shutters, etc. Possibility of also acquiring the adjoining building plot of approximately 49 ares for €595,000.