House
- Slaapkamers
- 5
- Badkamers
- 3
- Toiletten
- 4
- Oppervlakte
- 336 m²
- Perceel
- 757 m²
- EPC
- D
- Parkeerplaatsen
- 1
- Verwarming
- Fuel oil
- Overstromingszone
- Non-flood zone
Voorzieningen
- Tuin
- Garage
- Zonnepanelen
- Dubbele beglazing
Beschrijving
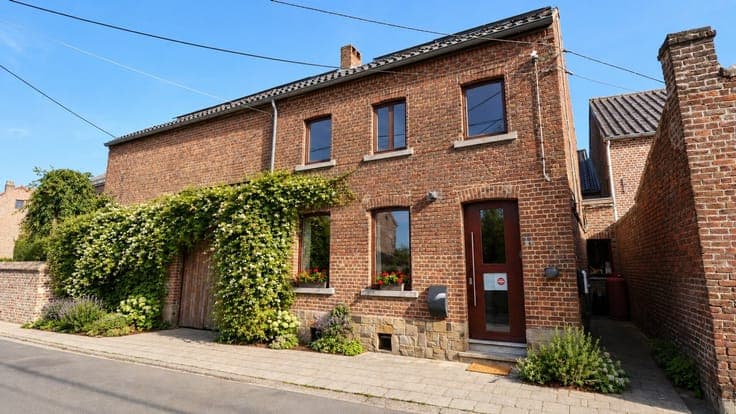
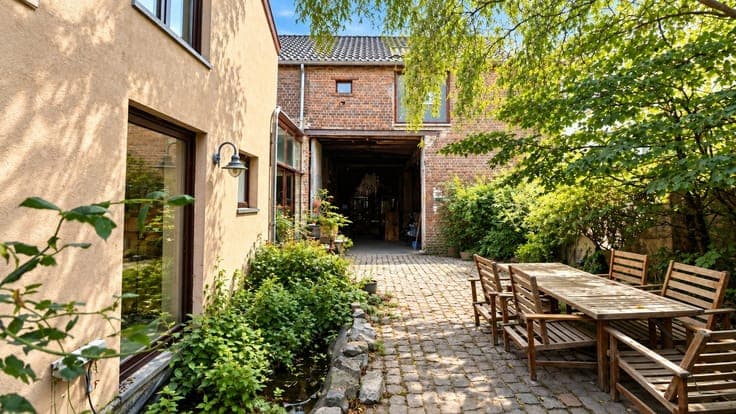
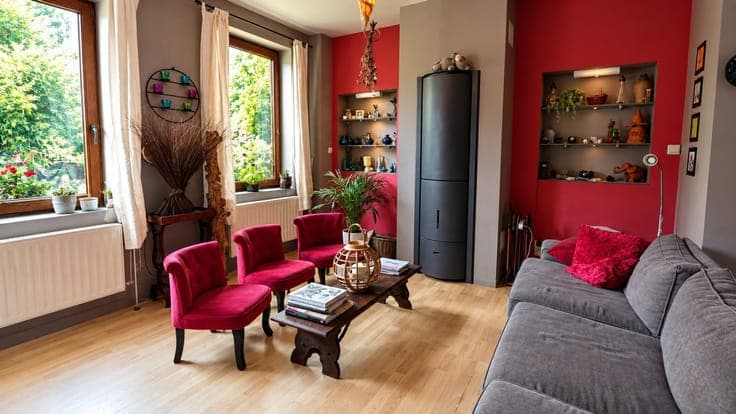
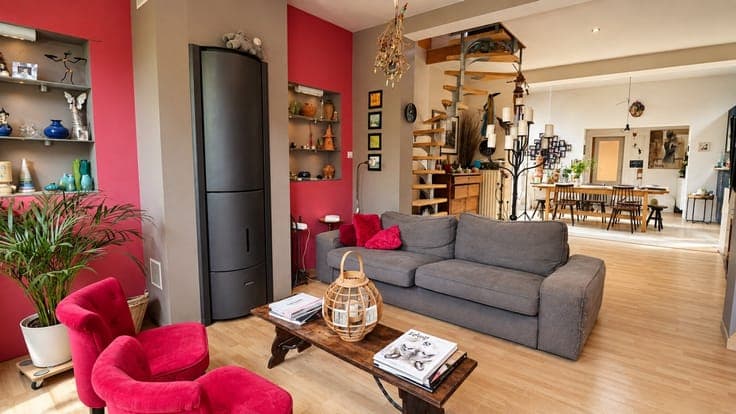
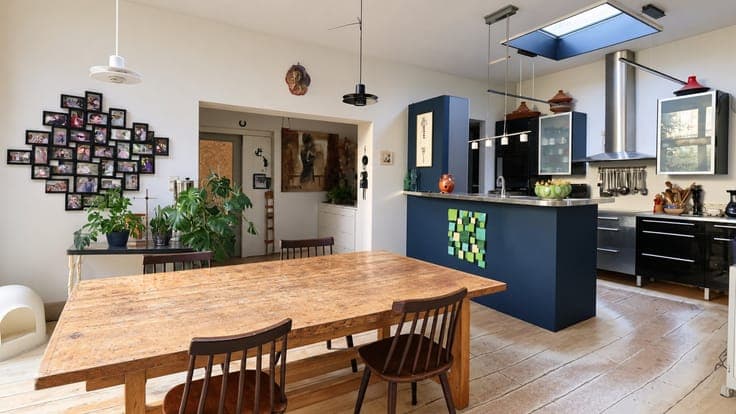
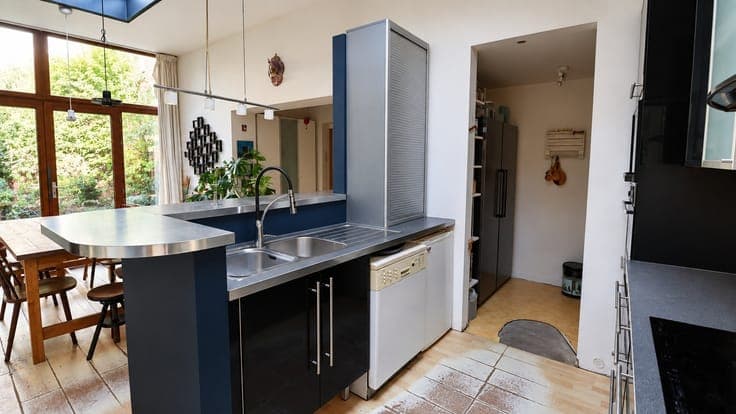
A spacious, traditional farmhouse in a quiet location in the village of Linsmeau. It consists of the main house, as well as a studio with a separate mailbox on the ground floor and a one-bedroom apartment upstairs. Spanning 336 m², an entryway leading to a cozy living room with a wood-burning stove, followed by a large dining room that opens onto the fully equipped kitchen and a patio leading to a large laundry room—which could be reconfigured later—with access to the garden and the apartment, as well as a separate half-bath (with a sink). Upstairs, the hallway leads to four beautiful bedrooms and a bathroom (toilet, bathtub, sink, and space for a shower). In the attic, there is an additional bedroom under the roof. The studio (2012) features a living room with a fully equipped kitchen, a bedroom, and a shower room (walk-in shower, toilet, and sink). It is accessible from the garden. The apartment features a hallway leading to a large living room with a fully equipped kitchen, a mezzanine, a bedroom, and a bathroom (bathtub, laundry area, sink, and toilet). The property also includes a vaulted storage cellar, a 49-square-meter barn serving as a carport for one car and additional storage, and a lovely, lush garden with a water feature and a storage shed. Oil-fired central heating (98), electrical system up to code, 12 solar panels (installed in 2012), water softener (2022), 5,000-liter rainwater tank connected to the system, and an electrical outlet. 0472/71.98.44