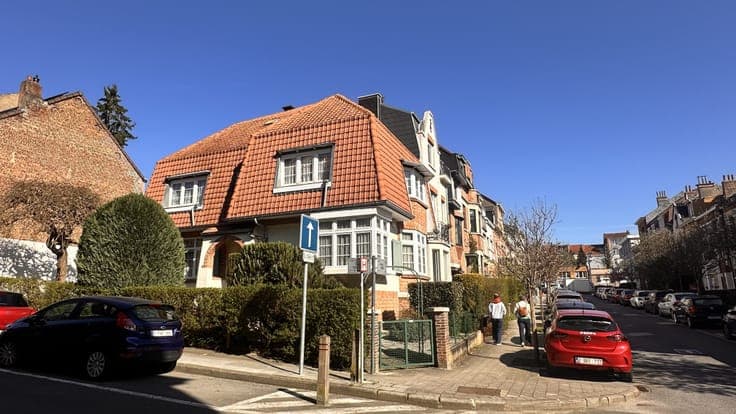
House in Auderghem
- Slaapkamers
- 4
- Badkamers
- 2
- Oppervlakte
- 201 m²
- Perceel
- 280 m²
- EPC
- G
- Staat
- To refresh
- Beschikbaar
- After signing the contract
Voorzieningen
- Tuin
- Terras
Beschrijving
Located in the sought-after Transvaal neighbourhood, just a stone’s throw from the Sonian Forest and behind the former Royale Belge site, this 4-bedroom house of approximately 201 m² (according to the EPC) offers great renovation potential. On the ground floor, you will find an entrance hall of approximately 8.5 m², three versatile rooms of approximately 12, 9 and 8 m², a laundry room, and a shower room with toilet. There is access to a terrace of approximately 34 m² and a south-east-facing garden of approximately 194 m². On the first floor, there is a living room of approximately 39 m², a kitchen of approximately 7 m², and a veranda with access to the terrace and garden. On the second floor, a night hall of approximately 8 m² leads to two bedrooms of approximately 15 and 9 m², an office of approximately 7 m², and a bathroom of approximately 9 m² with toilet. On the third floor, there is an attic. The basement comprises several cellars. Key features: Sought-after location on the edge of the Sonian Forest House requiring renovation, offering great potential Garden, terrace and veranda Generous spaces and numerous layout possibilities Practical information: EPC: G Electrical inspection certificate pending Urban planning information requested on 22/09/2026 Information and viewings: 📞 CENTURY 21 Souverain – 02 674 21 21 www.century21souverain.be Non-contractual information, subject to change. Measurements are provided for information purposes only.