House


- Slaapkamers
- 6
- Badkamers
- 2
- Toiletten
- 4
- Oppervlakte
- 400 m²
- Perceel
- 1734 m²
- EPC
- B
- Parkeerplaatsen
- 4
- Verwarming
- Fuel oil
- Staat
- As new
- Overstromingszone
- Non-flood zone
Voorzieningen
- Tuin
- Garage
- Zonnepanelen
- Dubbele beglazing
Beschrijving
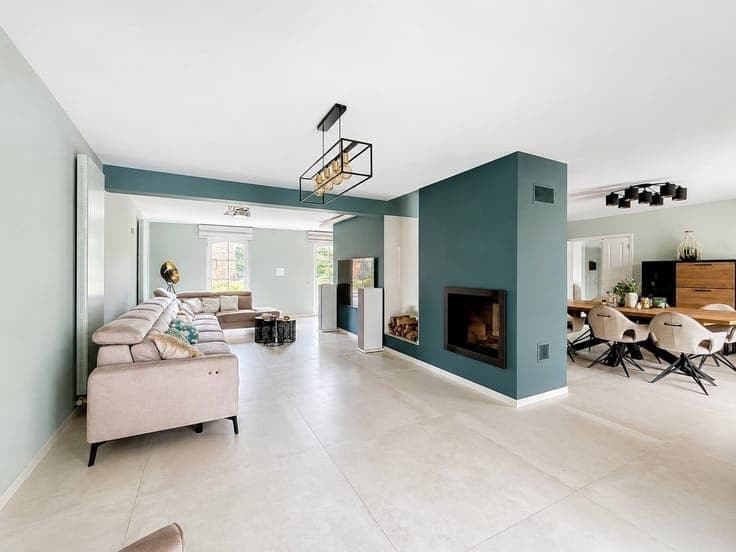
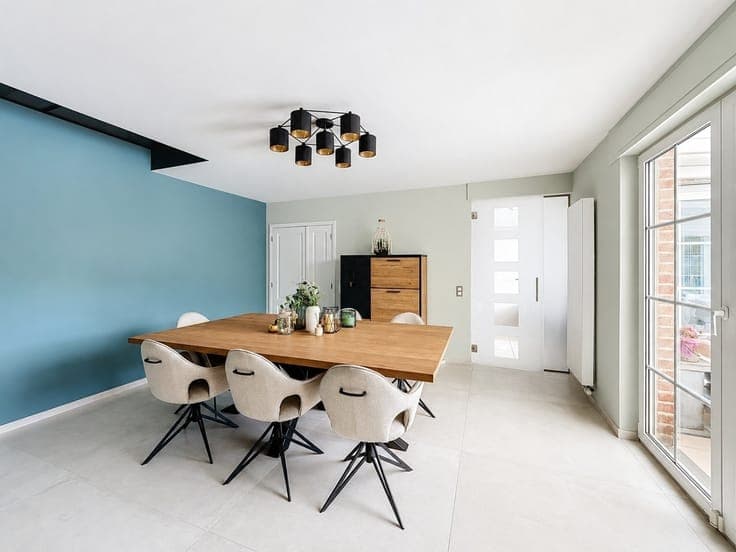
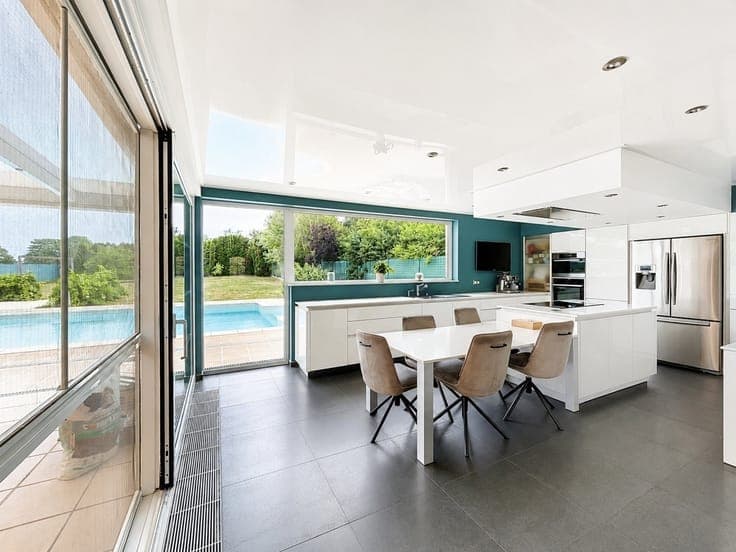
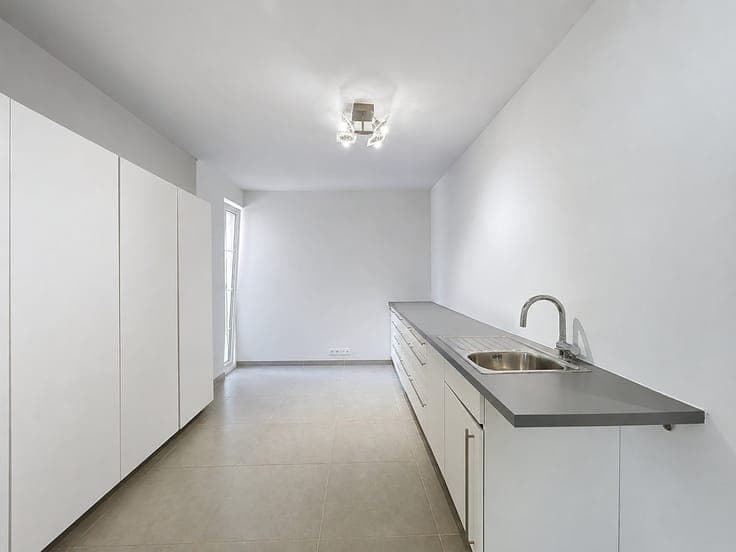
In Arsimont, a house designed with grand ambitions in mind. Built in 2006, this contemporary property offers approximately 400 m² of living space, five bedrooms, generous living areas and a business section with a separate entrance. On the ground floor, the fully equipped kitchen, utility room and large laundry room are complemented by a dining room, a light-filled living room and an office area. The professional wing comprises a waiting room, a toilet and an office: a particularly attractive layout for running a private practice whilst maintaining the privacy of the home. Upstairs are five bedrooms, including a master suite with a walk-in wardrobe and en-suite bathroom, as well as a second bathroom, a mezzanine and a games room that could also serve as a walk-in wardrobe. The top floor also offers a space that can be fitted out to suit your needs: an office, a leisure room or a sixth bedroom. Outside, the 17 ares 34 plot, facing south-east, features a covered, heated swimming pool. Spacious cellars and a double-width garage for two cars, with sectional doors at the front and rear, complete the property. Energy Performance Certificate (PEB) B (132 kWh/m²/year – 20260611010595), compliant electrical installation, 36 solar panels, rainwater cisterns and an alarm system. Bids from €799,000, subject to the owners’ acceptance. Full details and downloadable documents available at www.lesviviers.be.