House in Leuven




- Slaapkamers
- 3
- Badkamers
- 1
- Toiletten
- 2
- Oppervlakte
- 264 m²
- Perceel
- 566 m²
- EPC
- A+
- Parkeerplaatsen
- 1
- Staat
- As new
Voorzieningen
- Tuin
- Terras
- Garage
- Dubbele beglazing
- Nieuwbouw
Beschrijving
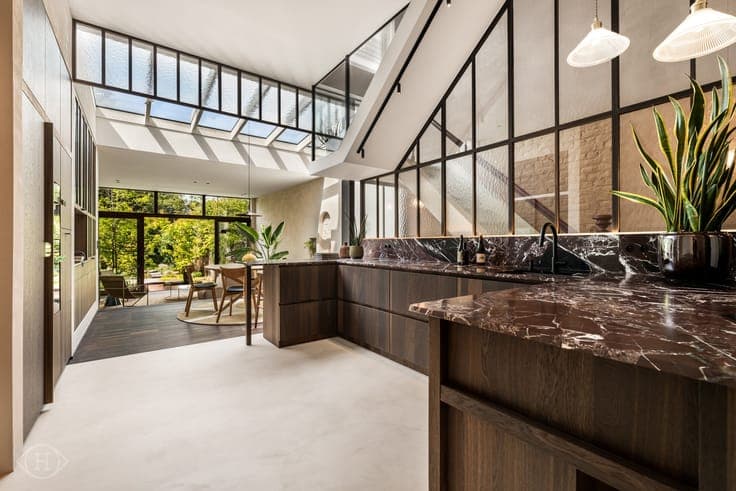
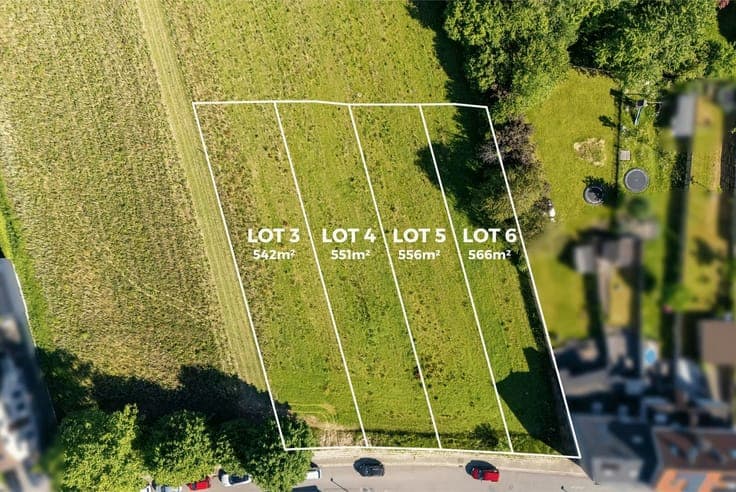
On Lot 6, an attractive 5.66-are plot located on Platte Lostraat in Kessel-Lo, this impressive 264 m² semi-detached home with an integrated garage is presented as a sample project in collaboration with Sempels Nieuwbouw. The plot is 11.64 m wide and 51.21 m deep and offers a building area of 119 m², with a possible façade width of 8 m and a building depth of up to 14.84 m. The property stands out for its contemporary architecture, abundant natural light and well-thought-out layout, with a strong focus on space and living comfort. The proposed layout includes an integrated garage, a bright living and dining area, an open-plan kitchen with a spacious storage/laundry room, 3 bedrooms, a bathroom with both bath and shower, and finally a large attic that can be finished according to your needs. The home is equipped with the latest technologies, including a heat pump, rainwater tank, insulation in accordance with current standards, underfloor heating on both the ground and first floors, 10 solar panels and a type D ventilation system, resulting in an EPC A+ rating. Both the design and level of finish are flexible: you can opt for a shell finish or a fully turnkey home. TURNKEY PRICE: €721,455 excl. VAT and registration duties €843,710 incl. VAT and registration duties Subject to obtaining the required building permit. Prefer a different design? That is also possible. NO BUILDING OBLIGATION!