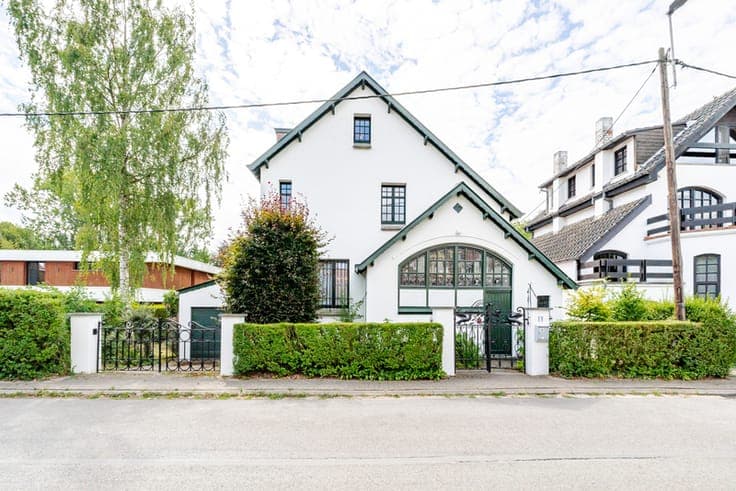
Detached villa to renovate, 9 ares, Grimbergen


- Slaapkamers
- 3
- Badkamers
- 1
- Toiletten
- 2
- Oppervlakte
- 200 m²
- Perceel
- 930 m²
- EPC
- F
- Parkeerplaatsen
- 2
- Verwarming
- Gas
- Staat
- To renovate
- Beschikbaar
- 2026-11-01
Voorzieningen
- Tuin
- Terras
- Garage
- Dubbele beglazing
Beschrijving
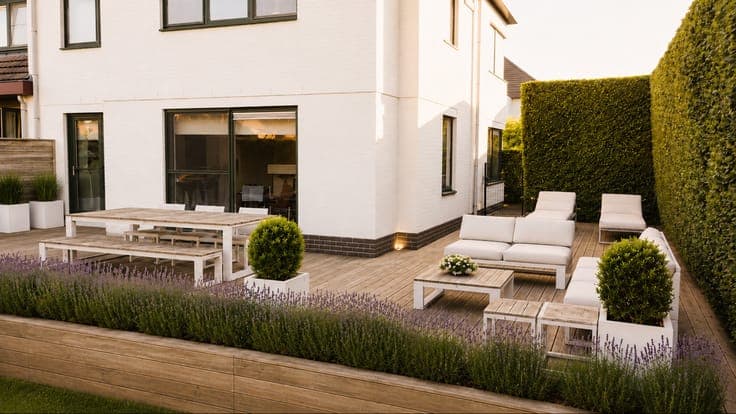
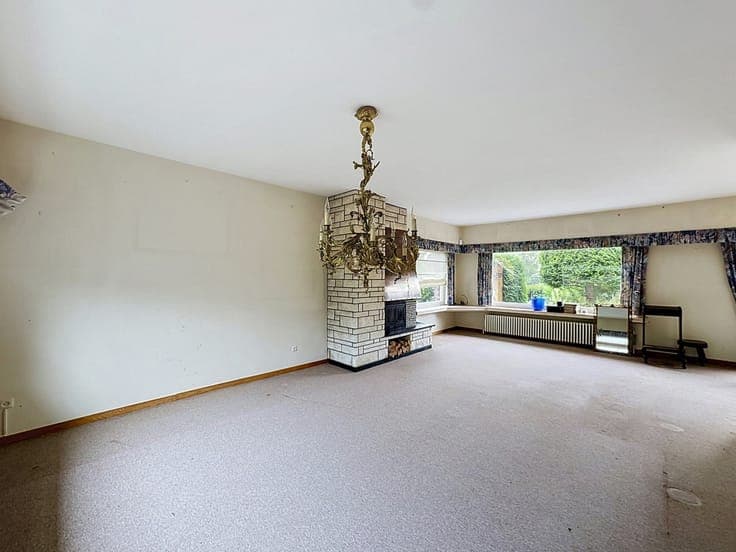
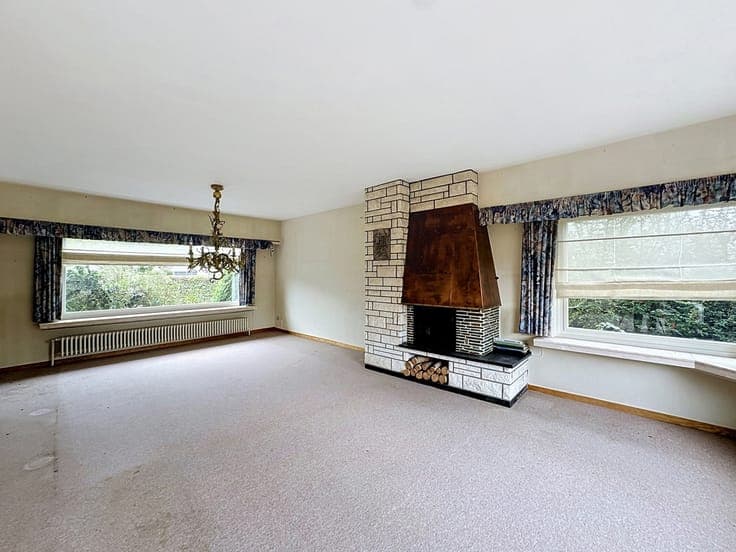
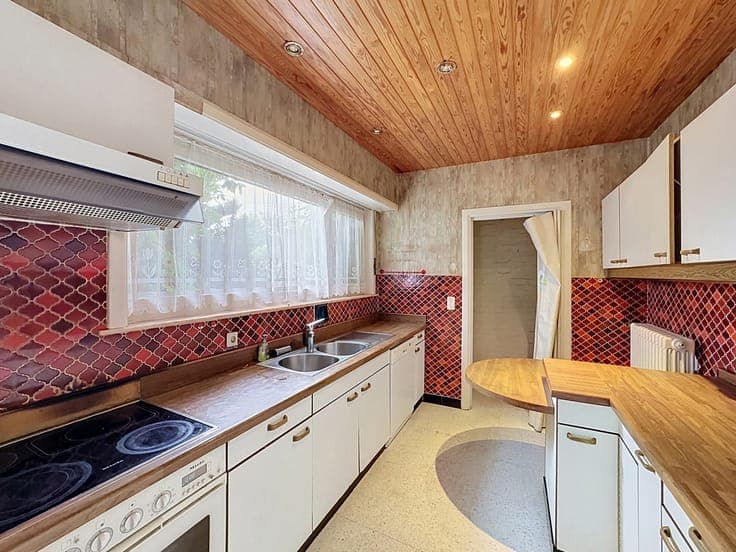
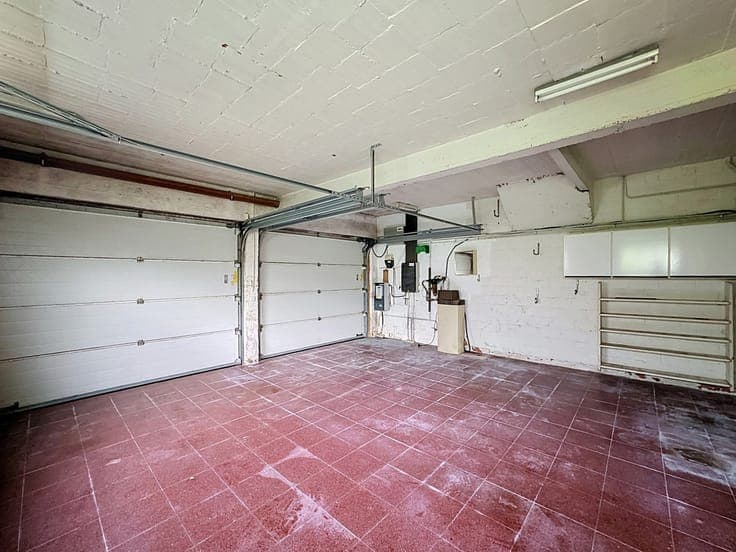
In the heart of Grimbergen, a beautiful and spacious detached villa built in 1970 on a 9-are plot. The ground floor offers a large L-shaped living room with open fireplace opening onto a lovely south-facing terrace, a kitchen and a double garage. Upstairs, a large landing with storage cupboards leads to three bedrooms and a spacious bathroom. The well-oriented garden is a major asset. The villa needs complete renovation (EPC F), allowing the buyer to rethink the layout, finishes and energy performance: insulation, windows, heating and ventilation. Generous volumes, a 9-are plot and ideal orientation: the potential is superb, at an attractive price. Ideal for families looking for space, investors or anyone with a renovation project. Contact us today to arrange a viewing.