Recent, energy-efficient home in Oostakker




- Slaapkamers
- 3
- Badkamers
- 1
- Oppervlakte
- 184 m²
- Perceel
- 263 m²
- EPC
- A
- Parkeerplaatsen
- 1
- Verwarming
- Gas
- Staat
- Good
- Overstromingszone
- Non-flood zone
Voorzieningen
- Tuin
- Terras
- Garage
- Zonnepanelen
- Dubbele beglazing
Beschrijving
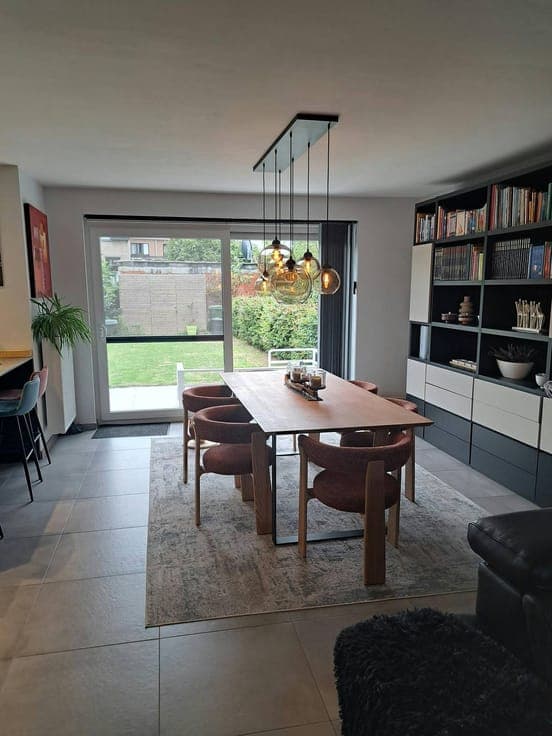
In a new small-scale subdivision near the village of Oostakker, this energy-efficient home with a south-facing garden and indoor garage is located at the end of the cul-de-sac. Everything in this home is of excellent quality. The entrance hall with toilet leads into the bright living room with a very large open kitchen equipped with every comfort (more expensive finishing materials) From the living room and kitchen, you have access and view of the spacious terrace and south-facing garden. Through the kitchen, you have a connection to the indoor garage, where there is space for 1 car. In front of the garage, you have a cloakroom and stairs that take you to the upper floor. Here you will find 3 large rooms, 1 with a dressing room (16m2, 15m2, 12m2) and a spacious bathroom with walk-in shower, toilet, double sink, bath and washing machine connection. A pull-out staircase takes you to the very large attic, which is already partly carpeted. The house has 10 solar panels and a ventilation system. The two toilets are located on the cistern and the washing machine is also on the cistern but can also be connected to tap water. An additional advantage is the presence of a bluestone clinker driveway. You can consult Dewaele DIY's general terms and conditions at any time via dewaele.com Register of measures: no

