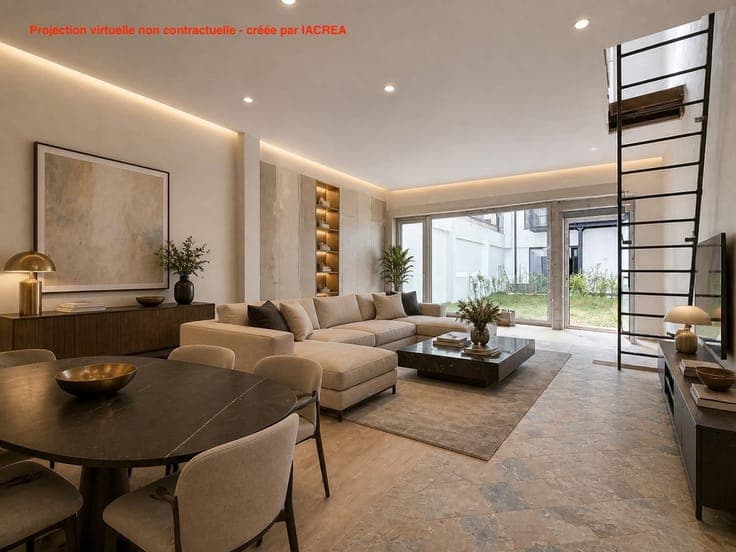
COLIGNON / ST SERVAIS – SPACIOUS INTERIOR


- Slaapkamers
- 7
- Badkamers
- 2
- Toiletten
- 3
- Oppervlakte
- 325 m²
- Perceel
- 105 m²
- EPC
- F
- Verwarming
- Gas
- Staat
- To renovate
- Beschikbaar
- 2027-01-01
Voorzieningen
- Tuin
- Dubbele beglazing
Beschrijving
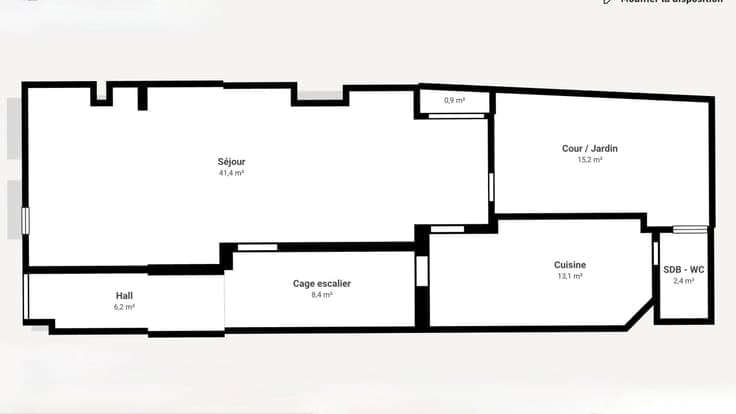
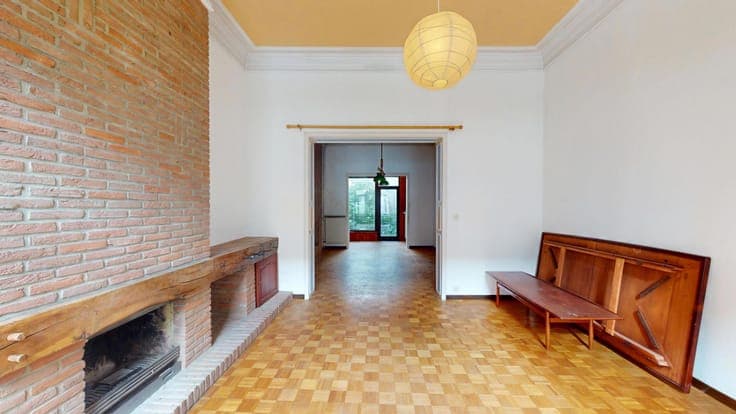
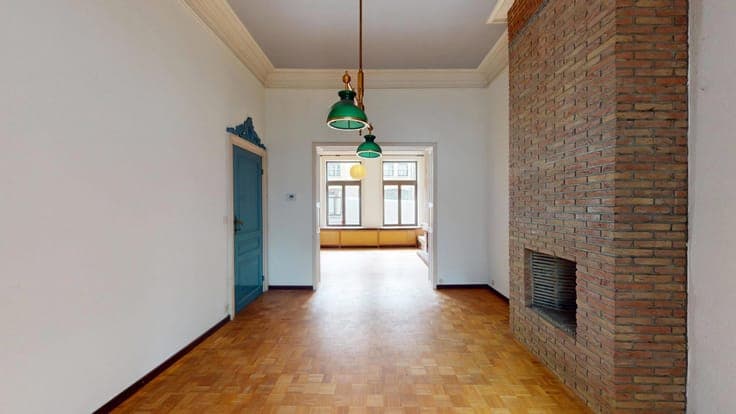
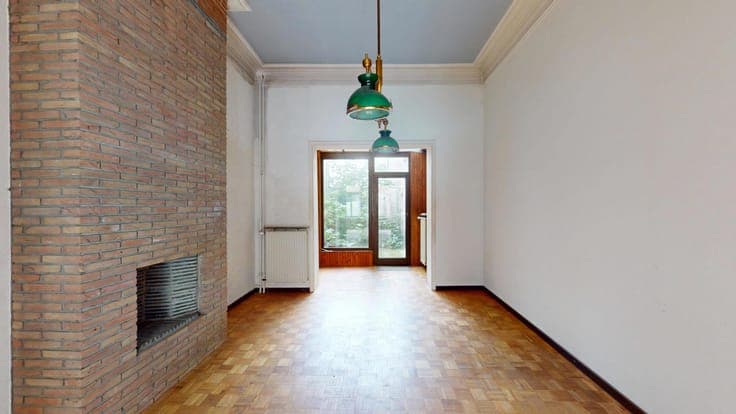
EXPERTISSIMMO offers you a property in the municipality of SCHAERBEEK (Colignon / St Servais)—close to public transport, shops, and all amenities. This is a beautiful single-family home with a living area of +/- 269 m² (according to the PEB energy certificate) and a gross floor area of +/- 325 m². It features 7 bedrooms, 2 bathrooms, and a lovely green courtyard, and is laid out as follows: GROUND FLOOR (+/- 88.5 m²): Entrance hall – bright living area consisting of two adjoining rooms (+/- 40 m²) with two open fireplaces and access to the courtyard (+/- 15 m²) – Equipped kitchen with breakfast area (gas hob, oven, fridge & freezer) – Bathroom (bathtub, toilet). IN BETWEEN FLOOR (+/- 16 m²): Separate toilet – Bedroom/office (+/- 13 m²). 1ST FLOOR (+/- 55 m²): 2 bedrooms (+/- 17 m² & +/- 16 m²), one with a front-facing balcony – Shower room (shower, sink, toilet, washing machine connection). 2ND FLOOR (+/- 55 m²): 2 bedrooms (+/- 17 m² & +/- 16 m²) – Potential bathroom. ATTIC: 2 bedrooms (+/- 27 m² & +/- 17 m²), one with a mezzanine. BASEMENT (+/- 55 m²): Cellars & boiler room. ENERGY: Condensing gas central heating (installed 2025) – Gas water heater (2012) – Wooden window frames with single and double glazing – Electrical system non-compliant – PEB rating F. PRICE: €450,000. The owner reserves the right to accept or reject any offer. Indicative, non-binding listing. AVAILABILITY: Upon signing the deed. Zoning information and floor plans available upon request. For information and viewings: [email protected] & +32 2 733 76 26 ------ VIRTUAL TOUR: https://my.matterport.com/show/?m=kmPShG9SBbA ------