Beersel– Stunning 233m² villa – 3 bedrooms + potential for a


- Slaapkamers
- 3
- Toiletten
- 1
- Oppervlakte
- 223 m²
- Perceel
- 1491 m²
- EPC
- E
- Parkeerplaatsen
- 3
- Verwarming
- Fuel oil
- Staat
- As new
- Overstromingszone
- Non-flood zone
Voorzieningen
- Tuin
- Terras
- Garage
- Dubbele beglazing
Beschrijving
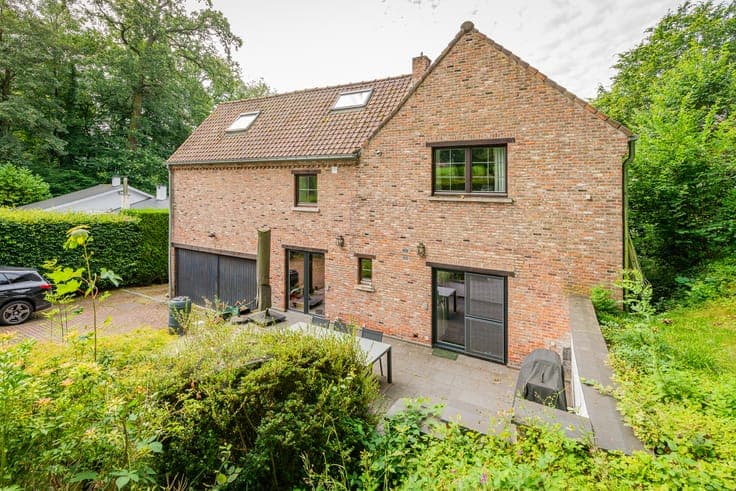
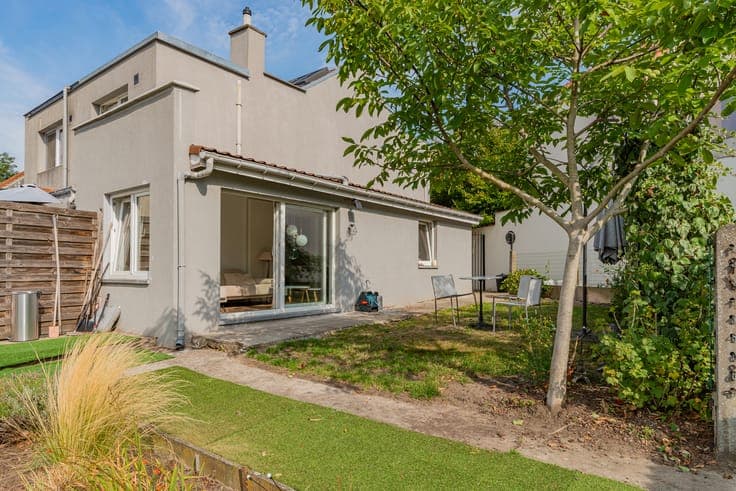
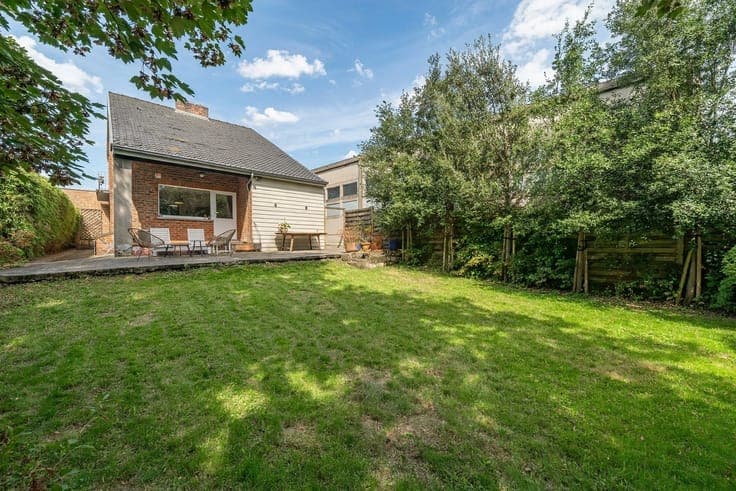
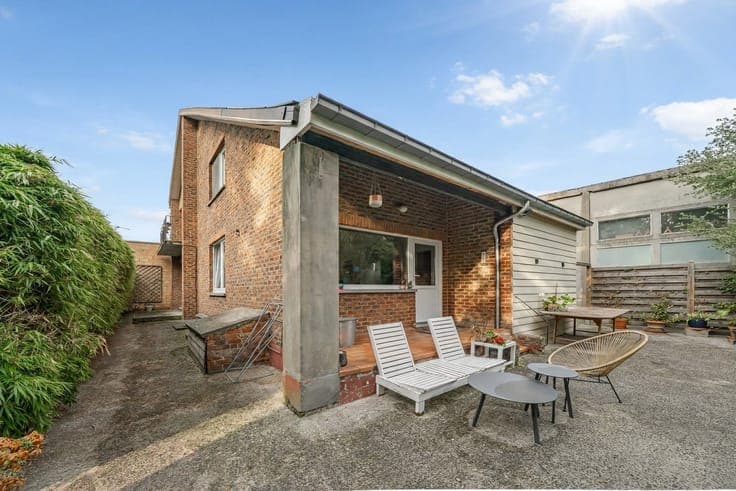
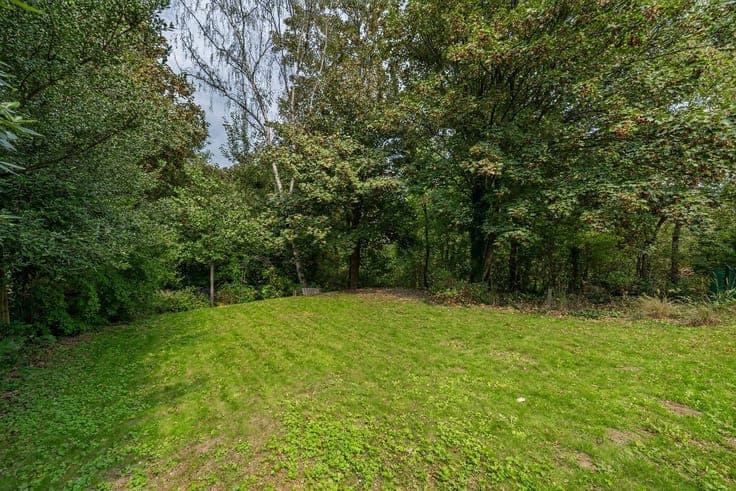
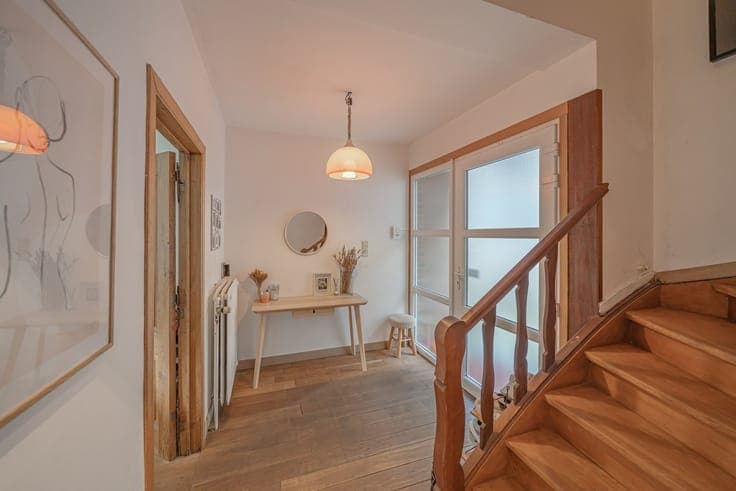
Beersel borders Rhode; this villa enjoys a strategic and highly sought-after location on a quiet, small street, whilst being within easy reach of all amenities, shops and transport links. This family villa, set back from the road, offers a leafy setting on the edge of a private woodland on a plot of 14 ares 91 ca, and, thanks to its significant potential for modular conversion, lends itself to a wide range of projects. It offers a total floor area of 223 m² (150 m² of living space + cellar + garage) and comprises: * Basement (23m²): Cellar entrance hall, storage cellar, wine cellar, boiler room * Ground floor (92m²): Central entrance hall (9m²) with cloakroom area and separate WC with washbasin; superb, light-filled living area comprising a 29m² living room and a large, fully fitted open-plan kitchen (20m²) (ceramic hob, extractor hood, oven, fridge, freezer, dishwasher large central island and ample storage), 6m² utility room/laundry room semi-solid wood flooring * First floor (58m²): Landing, 3 lovely, well-laid-out bedrooms measuring 15m² (with private terrace), 13m² and 8m², separate shower room 6m² storage room + 20m² loft space semi-solid parquet and tiled flooring * Annex (53m²): A very light-filled space thanks to the large bay windows, ideal for use as a garage or, following refurbishment, as an office, self-employed workspace or studio there is also the option of connecting it to the main living area * Outdoor areas: Rear area with a partially covered terrace accessible from the living room and kitchen, a garden of approximately 300m², and a small private woodland Front area with a right of way granted to the neighbour, private parking for two cars Automatic street-facing gate with intercom, recent double-glazed windows (except in the garage area), 2019 Buderus oil-fired boiler (potential for mains gas connection), room thermostat, thermostatic radiators, roof in good condition and insulated, electrical installation certified compliant until 2051, septic tank (potential for mains drainage connection), Energy Performance Certificate (EPC) rating: E An opportunity offering plenty of possibilities and great potential