Spacious villa on a plot of 2641m² in Otegem

- Slaapkamers
- 4
- Badkamers
- 2
- Perceel
- 2641 m²
- EPC
- C
- Parkeerplaatsen
- 2
- Verwarming
- Gas
- Staat
- Good
- Overstromingszone
- Non-flood zone
Voorzieningen
- Tuin
- Terras
- Garage
- Dubbele beglazing
Beschrijving
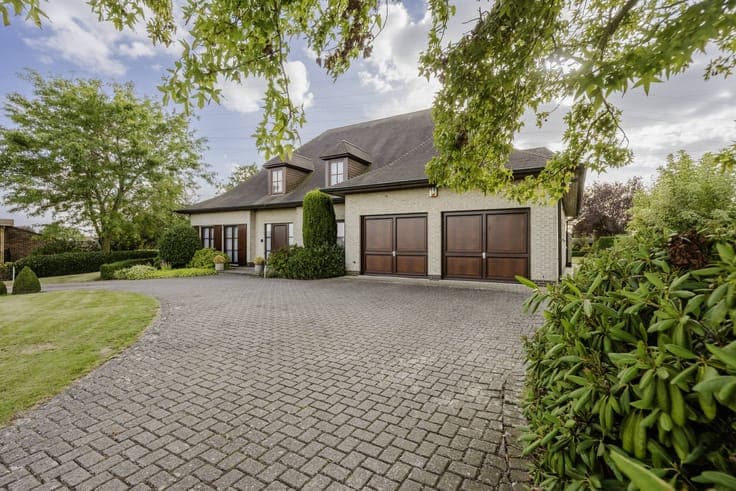
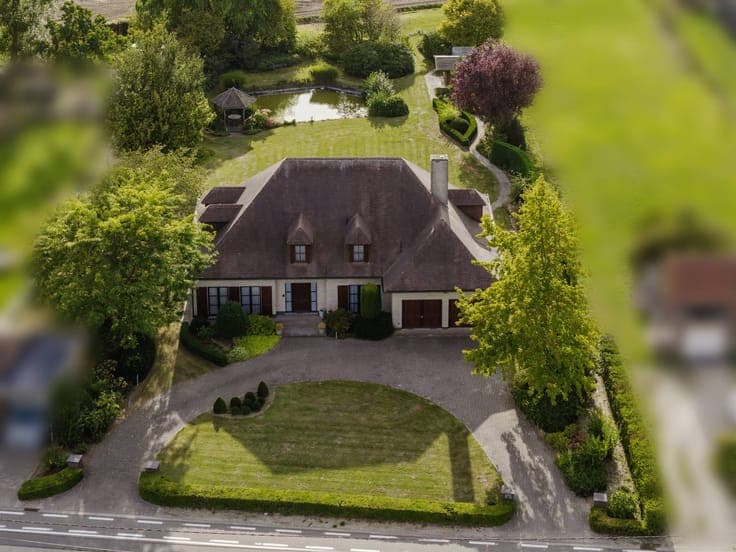
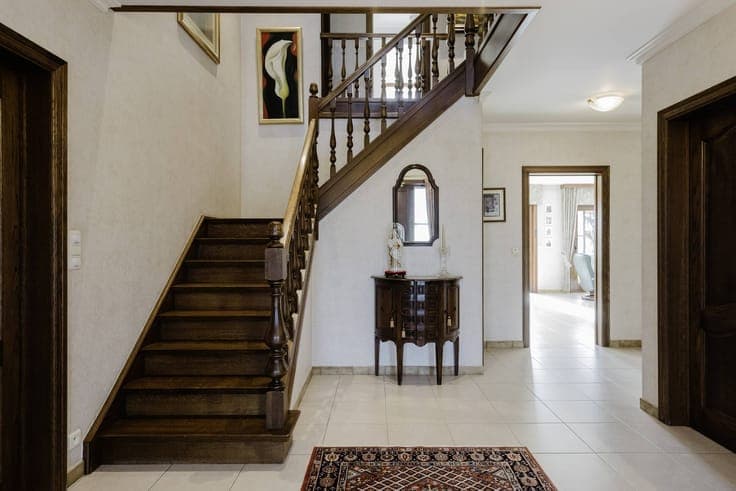
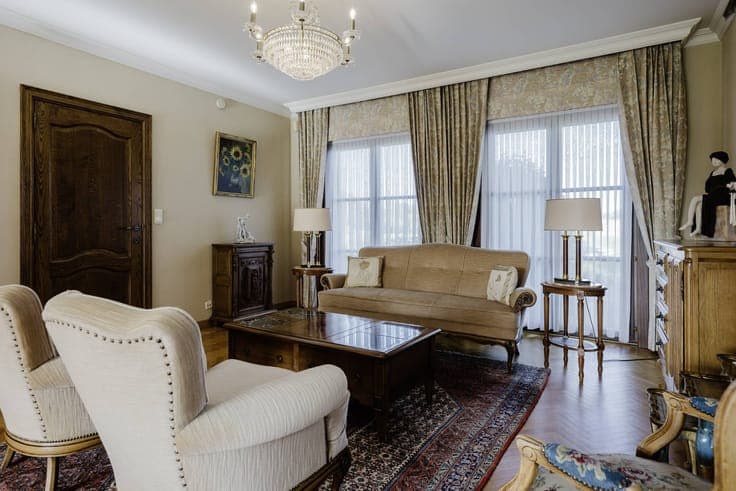
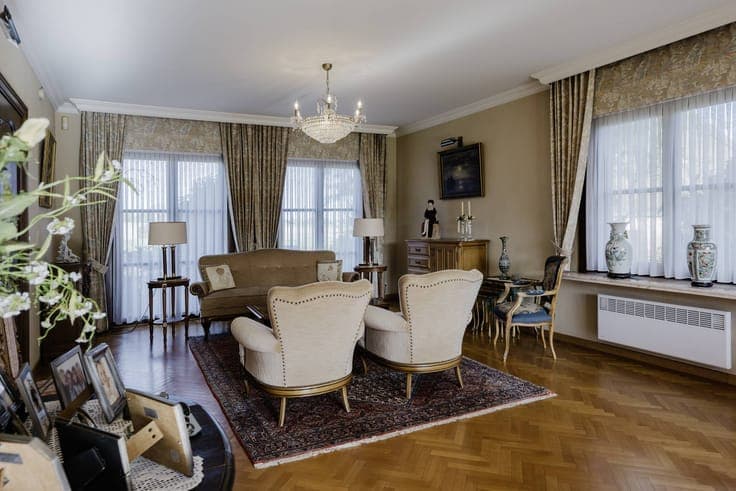
Layout of the house: Ground floor: You enter the house through a spacious entrance hall with guest toilet. The living space exudes warmth thanks to the solid parquet and offers a beautiful view of the landscaped garden through large windows. Adjoining is the cozy kitchen with a separate sitting area. The ground floor also has a practical laundry room, a workshop and a double built-in garage. There is also a first spacious bedroom with an ensuite bathroom. Can also be converted into a practice room/office/home office... First floor: On the upper floor, there are three fully furnished bedrooms and a second bathroom. In addition, there is a large attic space that can be further furnished and used as an extra bedroom, hobby room, desk,... Outdoor space: The land around the villa is an oasis of peace, privacy and borders directly on the surrounding agricultural area. The property has a large driveway with parking for several vehicles, maintained lawns and a pond. Advantages: - Favorable EPC - Top maintained property - Lots of storage space and a dry cellar - Plenty of parking (double garage and driveway) - Possibility to combine living and working - Fully ready to move in! A unique opportunity for those looking for space, quality and exceptional living in a prime location! A pre-visit to this property is possible on Tuesday, October 20. The pre-sale will take place on Saturday, October 24, between 1:30pm and 3:00pm. Contact Sarah Hanson (0493 25 46 80) for more info or an on-site visit! The property is offered through the Pre-sale formula. On 24/10/2026 between 13:30 and 15:00, you can come visit the villa by appointment and make an offer. The listed price is a starting price. For further information, please contact the property agent. Register of measures: no These AI visualizations are intended as inspiration. No technical specifications, urban planning regulations, or concrete realization possibilities were taken into account.