Charming townhouse with garage and city garden in Kortrijk


- Slaapkamers
- 9
- Oppervlakte
- 340 m²
- Perceel
- 152 m²
- EPC
- B
- Parkeerplaatsen
- 1
- Verwarming
- Gas
- Staat
- Good
- Overstromingszone
- Non-flood zone
Voorzieningen
- Terras
- Garage
- Zonnepanelen
- Dubbele beglazing
Beschrijving
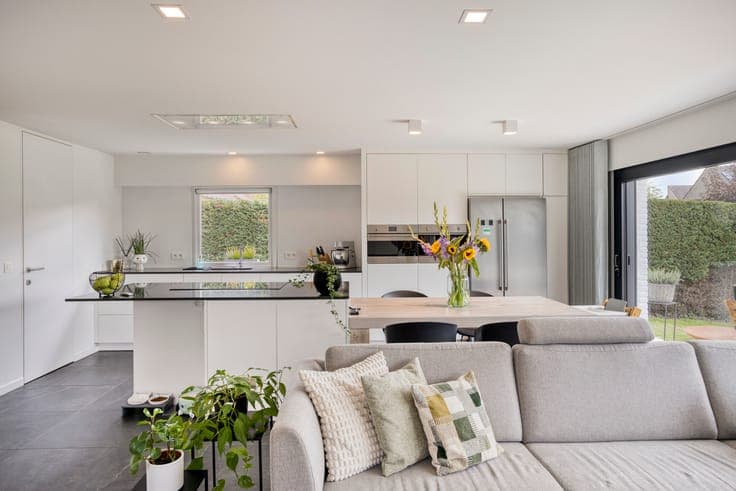
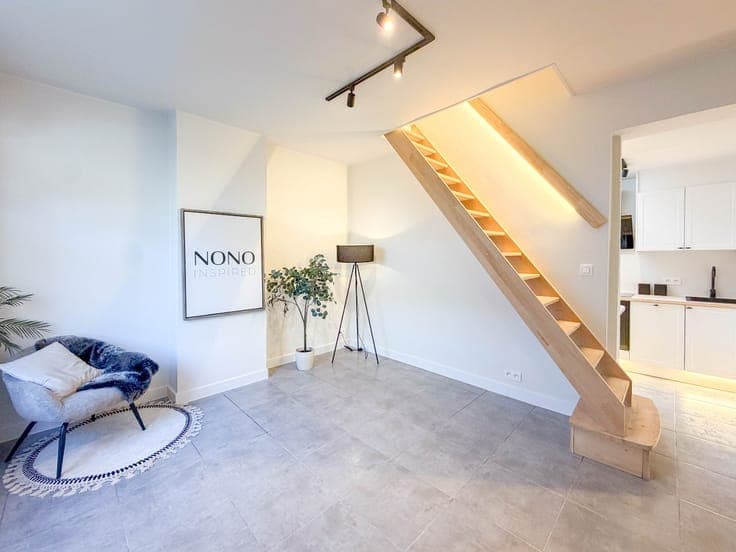
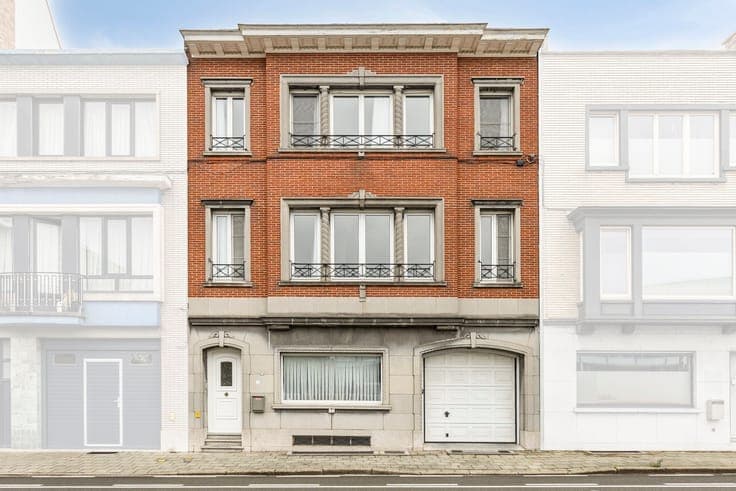
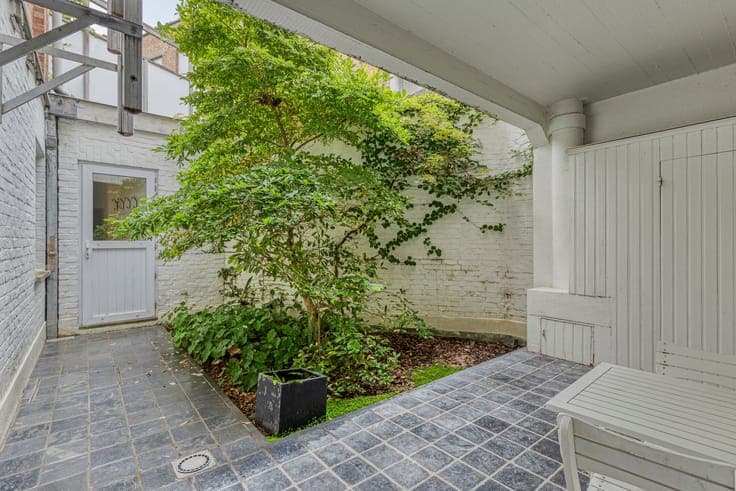
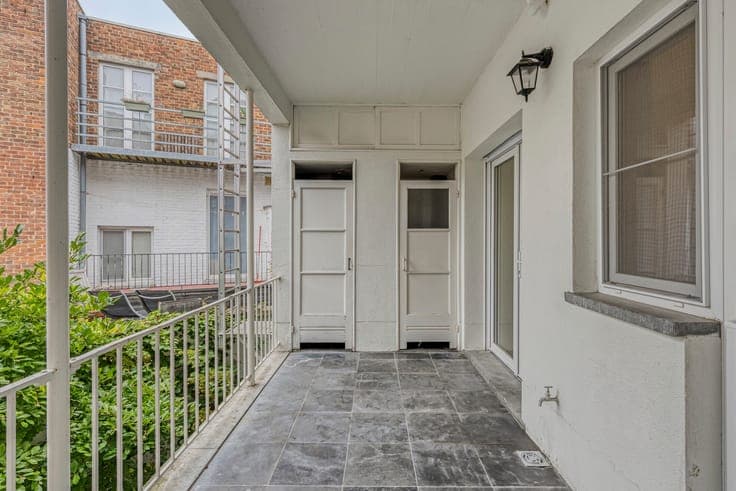
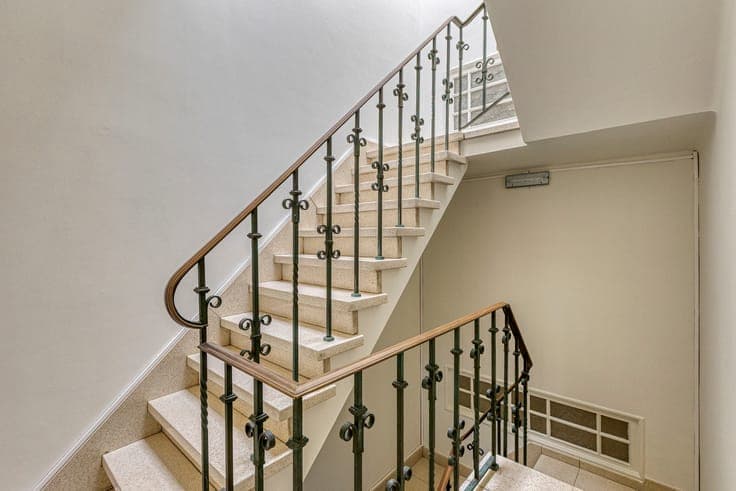
Space to live, work and let plans grow: that's what you'll find in this characterful home in the Beheerstraat. It is centrally located in Kortrijk, with an open view of the courthouse square, and offers approximately 340 m² of gross surface area spread over three floors. On the ground floor, there is a sitting area, dining area, kitchen, bathroom and bedroom with dressing room. The living areas connect to the city garden with a terrace. The garage with electric gate is also a practical asset in this central location. The first and second floors each offer several spacious rooms, a bathroom and a terrace. Thanks to the central staircase, you can tailor the layout to your family, work from home or hobbies. According to the current room layout, up to nine bedrooms are possible. There is also approximately 110 m² of gross basement space under the house with storage rooms, a laundry room and technical installations. The owner further finished the house in 2025. There are, among other things, solar panels, roof insulation, renewed water pipes and a central heating system. The electrical installation was approved in conformity on 4 February 2026. Energy label B. The three available asbestos certificates determine an asbestos-safe condition for both parts for which an EPC was drawn up. An exceptionally spacious city home with its own garage and outdoor space, within walking distance of Kortrijk city life. EPC: 152 kWh/m² / UC: 2981645 EPC: 190 kWh/m² / UC: 2981566 Register of measures: pending