House




- Slaapkamers
- 4
- Badkamers
- 1
- Toiletten
- 2
- Oppervlakte
- 288 m²
- Perceel
- 854 m²
- EPC
- B
- Parkeerplaatsen
- 2
- Verwarming
- Fuel oil
- Staat
- Good
- Overstromingszone
- Non-flood zone
Voorzieningen
- Terras
- Garage
- Zwembad
- Zonnepanelen
- Dubbele beglazing
Beschrijving
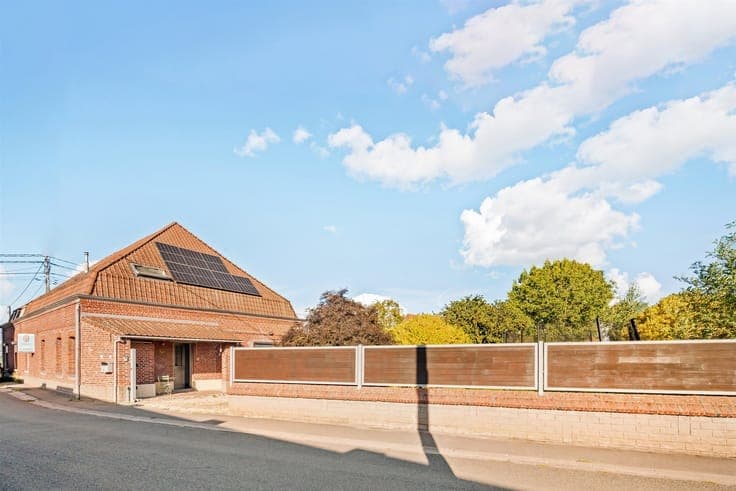
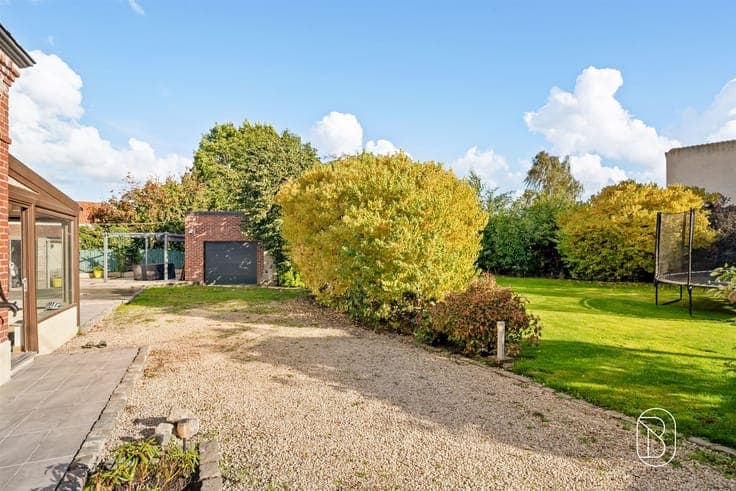
In the heart of the peaceful village of Esplechin, this charming farmhouse with 288 m² of living space, set on a lot of over 850 m², combines character, spacious rooms, and comfort in a secluded setting. On the ground floor: a spacious entry hall, a bright living room with magnificent vaulted ceilings, a fully equipped kitchen with an island and access to the sunroom, a bedroom, a shower room with a toilet, and a boiler room with storage. Upstairs: two bedrooms, a large room that could serve as a fourth bedroom, a playroom, an office, or a walk-in closet, and a bathroom with a bathtub, shower, and toilet. Outside: a south-facing terrace, a tree-lined garden, a PVC-framed swimming pool, a workshop with a motorized door, a garage, a chicken coop, and private parking spaces. The property is accessed through an electric gate. Technical features: oil-fired central heating (Buderus), pellet stove, electric convector heaters upstairs, double-glazed PVC windows, shutters, solar panels, water softener, and three-phase power. A charming home—don’t wait to schedule a tour! For more information or to schedule a viewing, contact Emma at 0472262927 or [email protected]