Schiplaken
- Slaapkamers
- 4
- Badkamers
- 2
- Oppervlakte
- 377 m²
- Perceel
- 1125 m²
- EPC
- B
- Parkeerplaatsen
- 2
- Verwarming
- Fuel oil
- Staat
- Good
- Overstromingszone
- Non-flood zone
Voorzieningen
- Garage
- Dubbele beglazing
Beschrijving
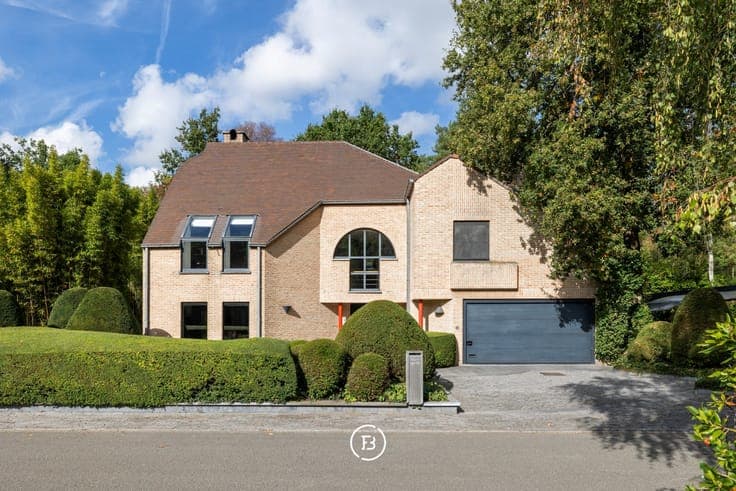
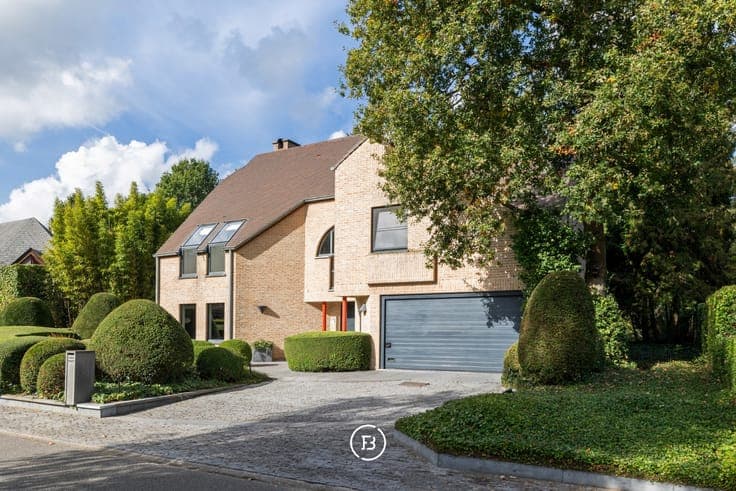
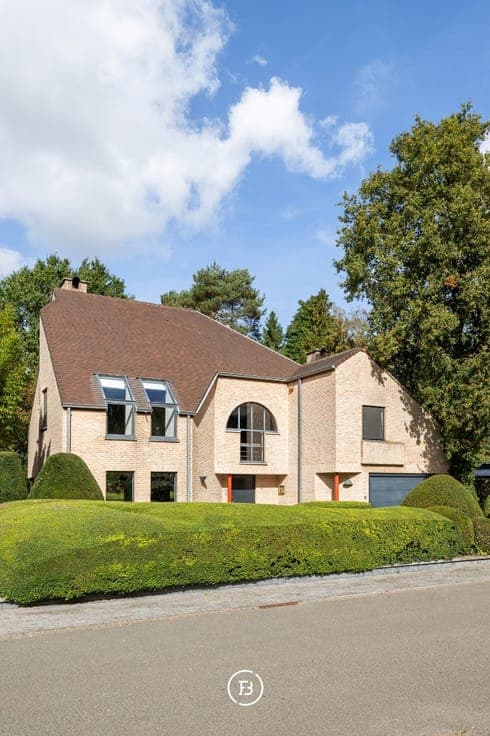
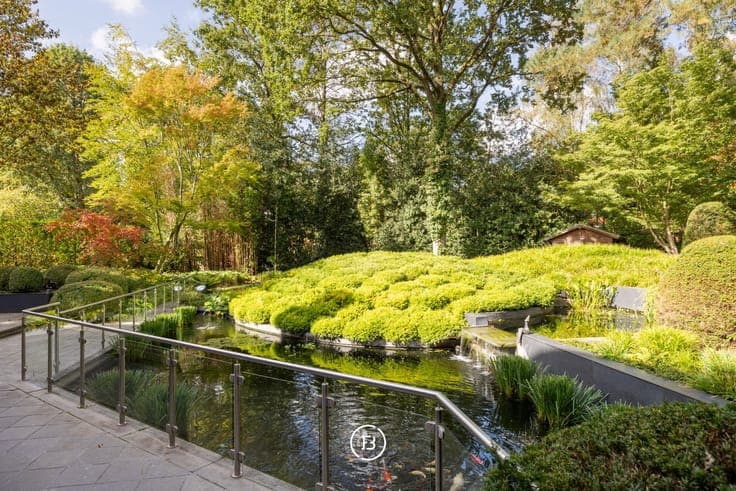
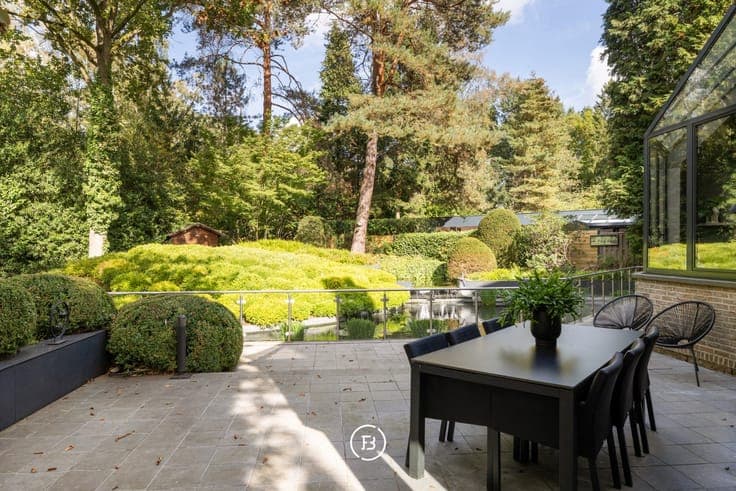
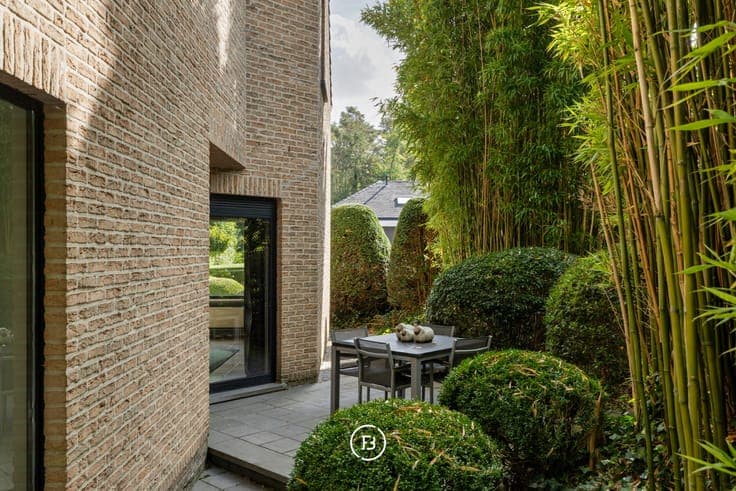
Situated in a strategic location in Schiplaken, with easy access to Brussels, Leuven and Antwerp, this characterful villa offers a harmonious combination of space, natural light and privacy. The property offers approximately 377 m² of living space on a beautiful plot of 11 ares 25 centiares. Upon entering, the openness of the property immediately stands out. High ceilings, bespoke cabinetry and generous glazing create an inviting sense of space and light. The living areas are directly connected to the garden. Thanks to its large windows, the kitchen benefits from an abundance of natural light, while the spacious sliding doors in the living area create a seamless transition between the interior and exterior. The ground floor is further complemented by a technical room and a double integral garage. The landscaped garden forms an oasis of tranquillity, with the atmospheric koi pond as its centrepiece. The automatic awning allows you to make the most of this outdoor space, even on sunny days. The first floor comprises three bedrooms, including the master bedroom with an en-suite bathroom and integrated sauna. The second floor is fully arranged as an additional bedroom and also offers practical storage space. A characterful villa with generous living spaces and a strong connection to the garden, in a location where accessibility and tranquillity come together.