House



- Slaapkamers
- 4
- Badkamers
- 3
- Oppervlakte
- 150 m²
- Perceel
- 1096 m²
- EPC
- C
- Parkeerplaatsen
- 1
- Verwarming
- Fuel oil
- Staat
- To renovate
- Overstromingszone
- Non-flood zone
Voorzieningen
- Terras
- Garage
- Zonnepanelen
- Dubbele beglazing
Beschrijving
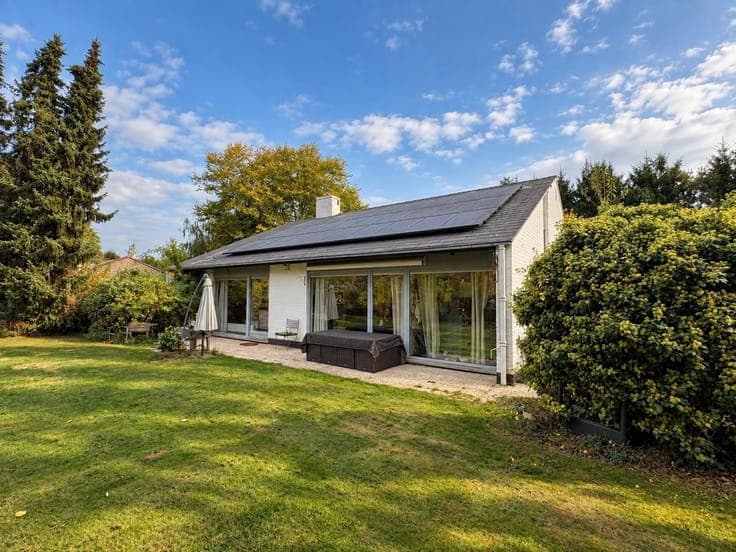
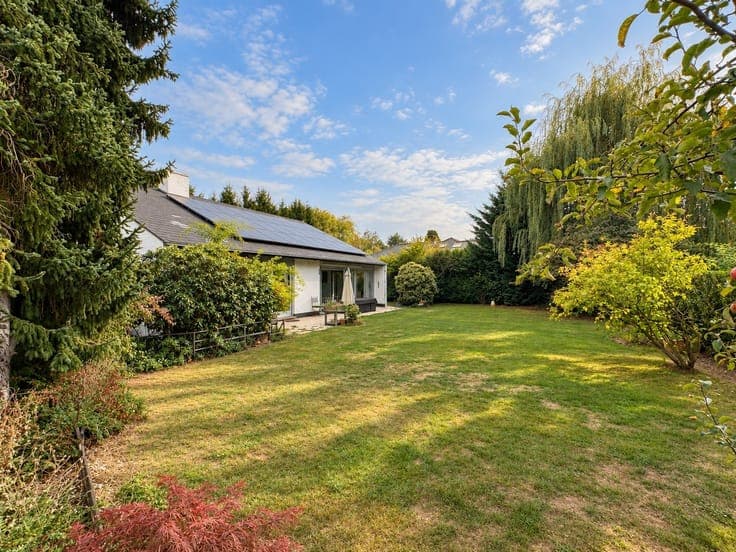
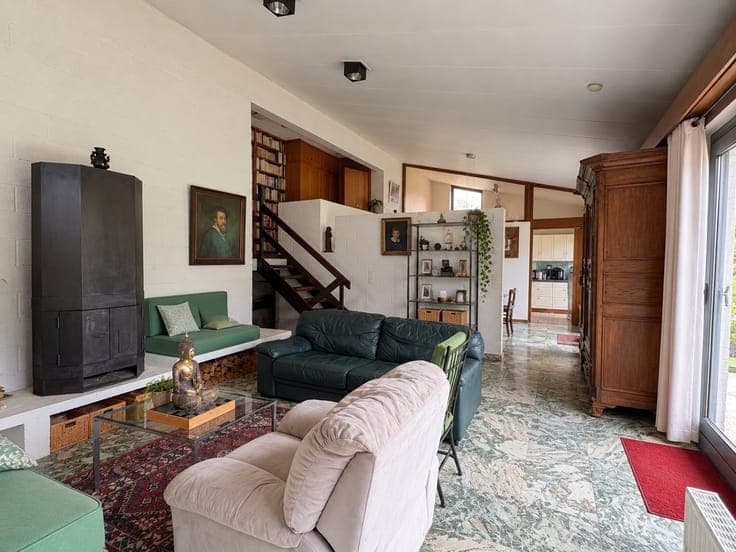
Detached house for sale in Plancenoit (Lasne)—3 bedrooms, garden In Plancenoit, in the town of Lasne, this detached house in need of renovation sits on a 1,096 m² lot. Built in 1975 and laid out in split levels, it offers various remodeling possibilities to adapt the spaces to your plans. The entryway leads to a living room, dining room, and kitchen arranged in a row. The sleeping area includes two bedrooms—one of which is particularly spacious—two bathrooms, and a small room that could serve as an office or a child’s bedroom. The lower level features a third large bedroom, an office, a walk-in closet, a laundry room, and a basement. Outside, a garden and a rear terrace complement the property, which also features outdoor parking spaces. Renovation work and a reconfiguration of the rooms will be necessary to redesign the house according to your needs and preferences. The property is equipped with oil-fired central heating, double-glazed wooden window frames, and solar panels with a capacity of 7.5 kWp. The heated floor area listed on the PEB certificate is 214 m². PEB C Specific primary energy consumption: 192 kWh/m²/year Certificate No. 20260930026381.