Maison

- Slaapkamers
- 3
- Badkamers
- 2
- Toiletten
- 2
- Oppervlakte
- 219 m²
- Perceel
- 1744 m²
- EPC
- C
- Parkeerplaatsen
- 1
- Verwarming
- Gas
- Staat
- Good
- Overstromingszone
- Non-flood zone
Voorzieningen
- Tuin
- Terras
- Garage
- Dubbele beglazing
Beschrijving
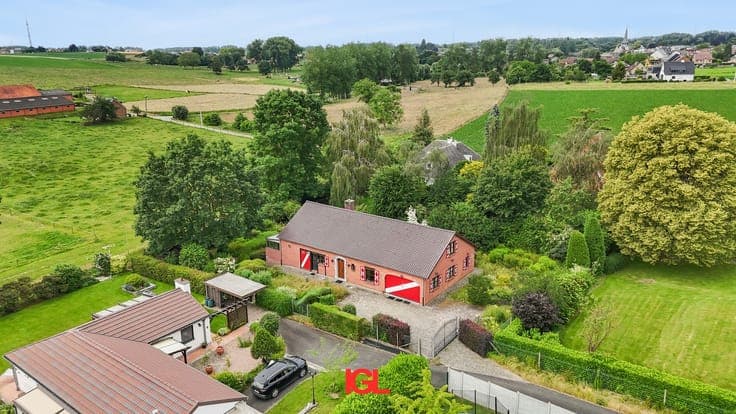
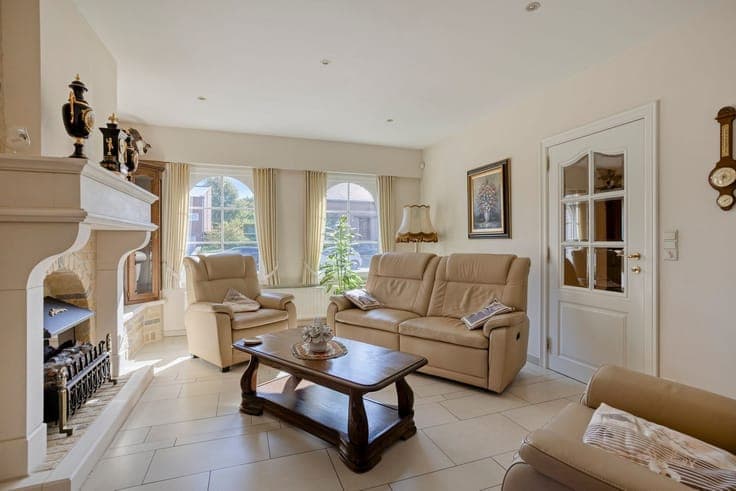
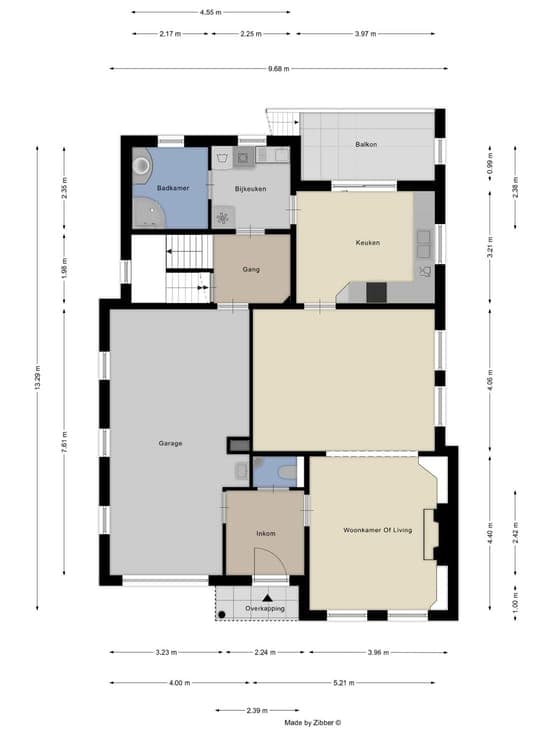
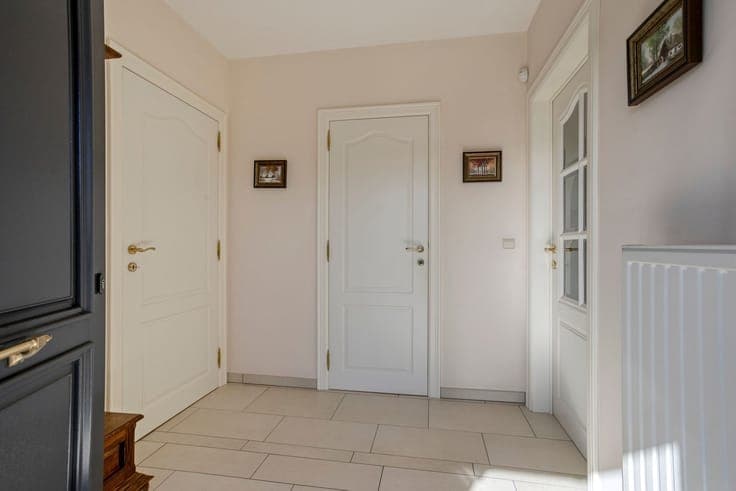
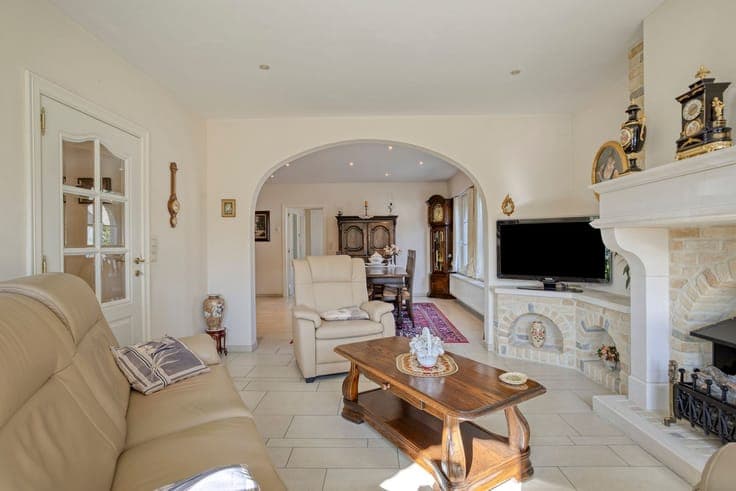
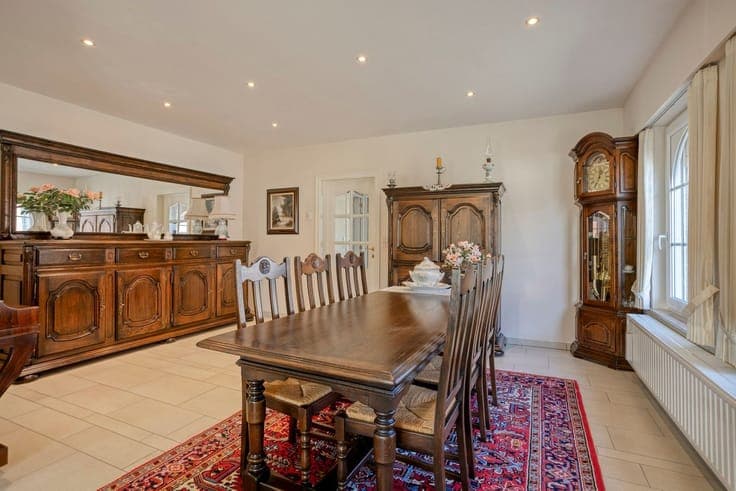
Welcome to this beautiful, spacious villa in Vlezenbeek. This impressive property offers 219 square meters of living space on a spacious lot of 1,774 square meters. The house features three bedrooms, a bathroom, and a shower room, complemented by a practical garage and a full basement. Layout: Ground floor: entry hall with toilet, spacious and bright living-dining room, and a kitchen with access to the terrace, a pantry, and a shower room with a sink. First floor: landing, bathroom with bathtub, sink, and toilet; 3 bedrooms; and a storage attic on the first floor. The villa also features a basement level with direct access to the garden through double doors. The exterior windows are made of PVC with double glazing. Gas heating. EPC: 241 kWh/m² / LABEL C! Lot area: 17a 74ca, cadastral income: €1,831.00. Utilities: water, gas, and electricity. Usable floor area: 219.00 m². Electrical system compliant with AREI standards! Urban planning information is pending. Come visit this spacious home soon! For more information: 02 897 70 00 or via email: [email protected]. MORE INFO + ADDRESS ===> WWW.MULTIMMO.BE