2-bedroom house with a garden and a 46 m² terrace



- Slaapkamers
- 2
- Badkamers
- 1
- Toiletten
- 2
- Oppervlakte
- 180 m²
- Perceel
- 392 m²
- EPC
- C
- Verwarming
- Electric
- Staat
- Good
- Overstromingszone
- Non-flood zone
Voorzieningen
- Tuin
- Terras
- Zonnepanelen
- Dubbele beglazing
Beschrijving
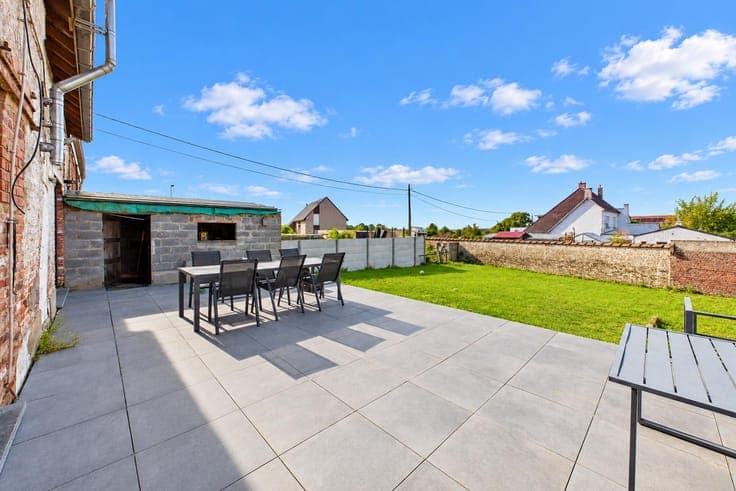
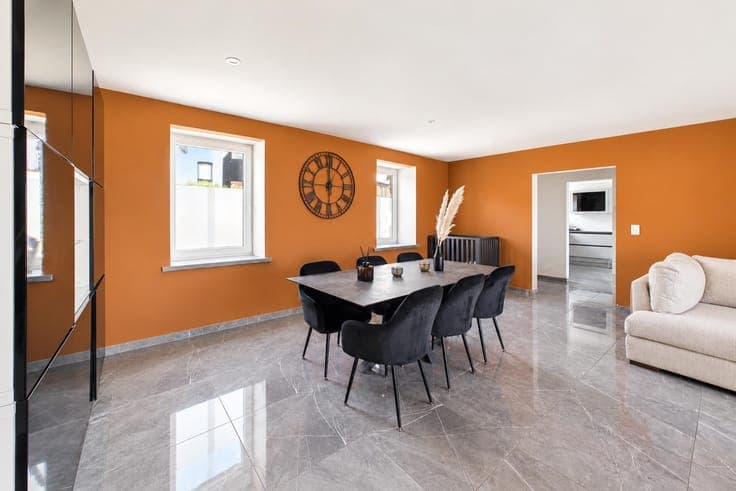
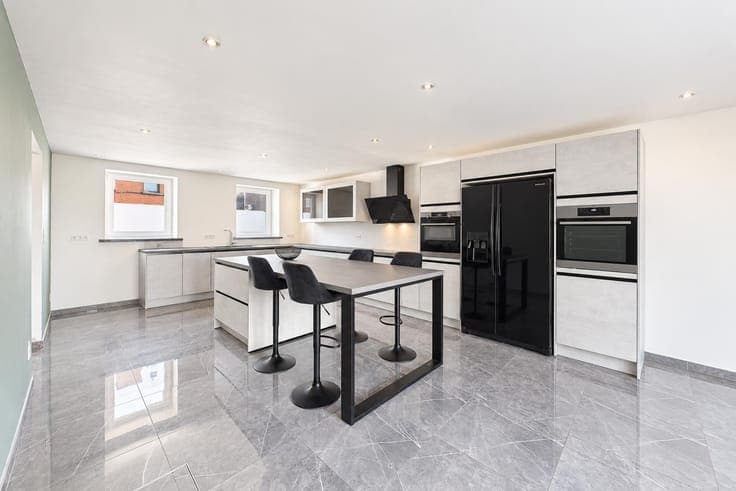
On the ground floor, an entrance hall leads to a spacious living area (approx. 54 m²), a fully equipped kitchen (approx. 38 m²), a laundry room, and a separate toilet. On the first floor, there is a bedroom with a walk-in closet and office space, followed by a bathroom featuring both a bathtub and a shower, as well as a separate toilet. On the second floor, a second bedroom completes the sleeping quarters. Outside, there is a pleasant 46 m² terrace (paving on adjustable pedestals) overlooking a fenced 235 m² garden. The property also benefits from access via the rear street. Features: PVC double-glazed windows; electric heating and a pellet stove in the living area; insulated tiled roof (redone in 2017/2018); convertible attic; dry cellar; possibility to build a garage or carport at the rear; electric water heater (200L tank); mains drainage connection (with septic tank); well (with the option to install a pressure pump); 392 m² plot; Proximus network connection with TV and Ethernet sockets; RAVeL trail redevelopment nearby. Cadastral income: €485 This advertisement is non-contractual and does not constitute an offer. The owners reserve the right to decide whether or not to accept any offer(s) submitted for their property.