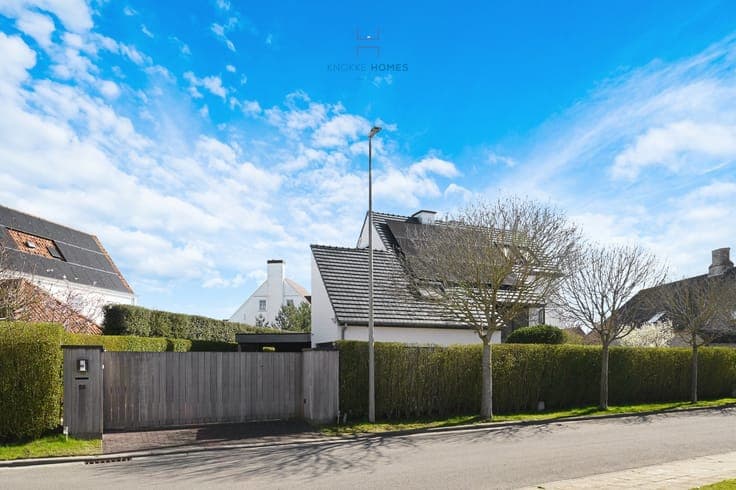
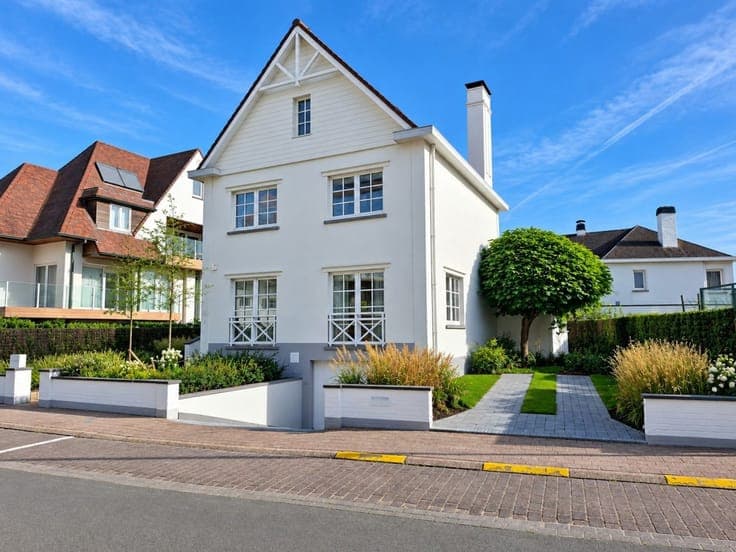
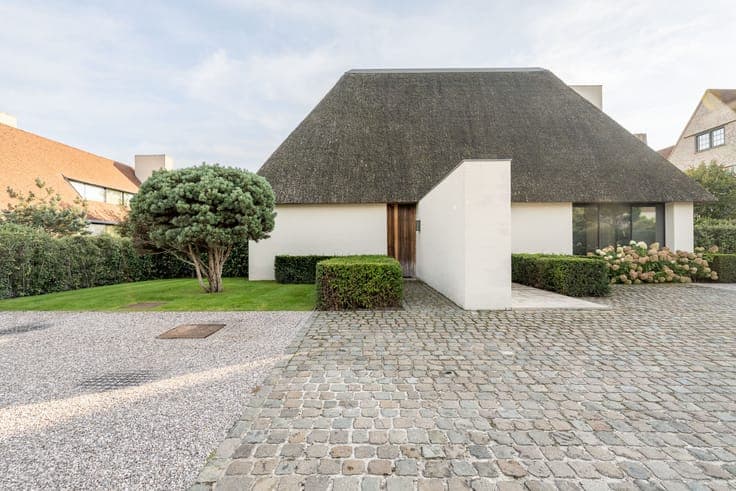
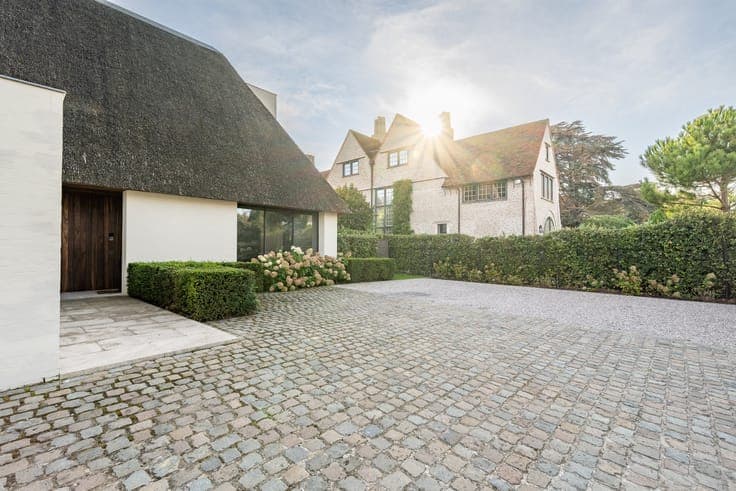
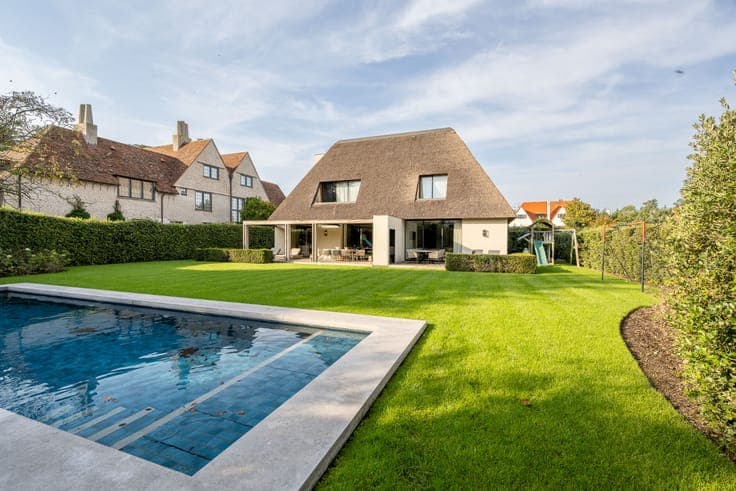
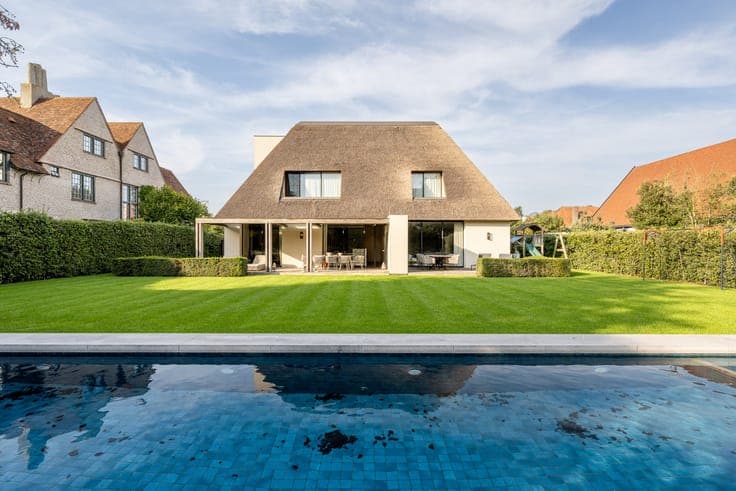
Exclusive villa with high-end finishes, set in a pleasant...
- Slaapkamers
- 5
- Badkamers
- 3
- Oppervlakte
- 403 m²
- Perceel
- 1380 m²
- EPC
- A
- Verwarming
- Gas
- Staat
- As new
- Overstromingszone
- Non-flood zone
Voorzieningen
- Zwembad
Beschrijving
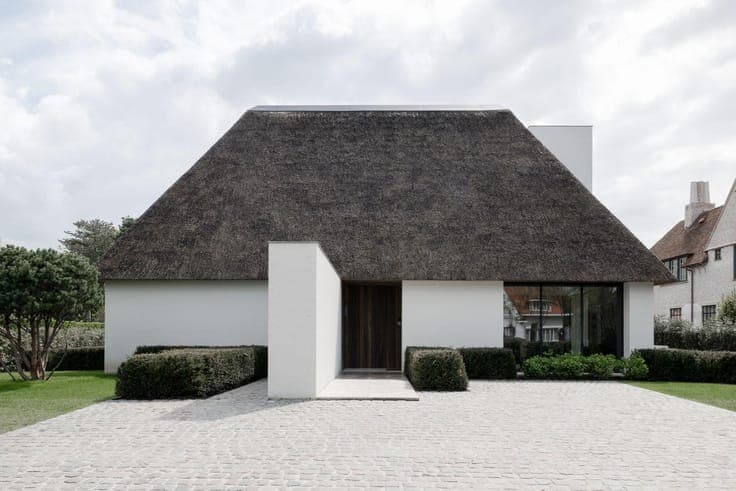
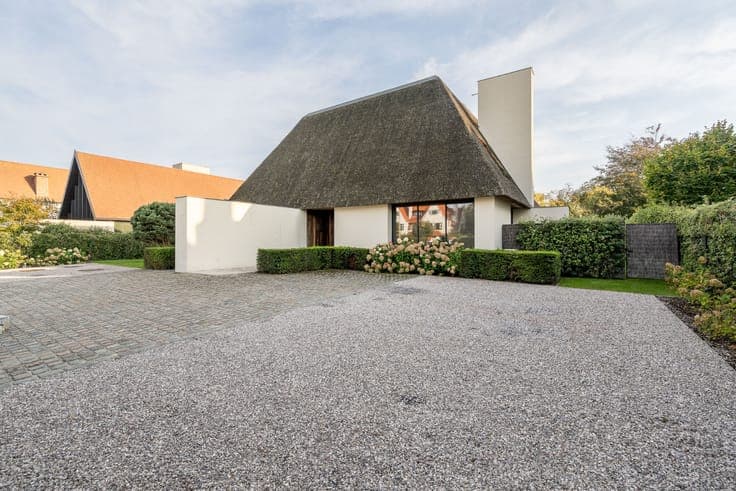
Exclusive villa of exceptional architectural distinction, featuring exquisite high-end finishes by the renowned firm "Obumex". The property enjoys a beautifully landscaped, south-facing garden with swimming pool. Currently configured as a multi-family villa, it offers a wealth of possibilities. Layout of the villa: Ground floor West wing: Entrance hall with cloakroom and guest toilet. Bright and spacious living area comprising a lounge, an adjoining study/TV room with a double-sided gas fireplace, a dining area and a fully fitted open-plan kitchen finished in natural stone. The entire living space opens onto an inviting covered terrace overlooking the tranquil garden. Utility room/laundry room. East wing: Entrance hall with cloakroom and guest toilet. Bright living area comprising a fully fitted open-plan kitchen in natural stone with adjoining utility/laundry room, and a dining area opening onto an east-facing terrace. Lounge opening onto a south-facing terrace overlooking the garden. First floor West wing: Landing with access to the east wing through a pivot door. Master suite overlooking the garden, with a south-facing terrace, spacious walk-in dressing room and luxurious natural stone bathroom featuring a whirlpool bath, double washbasin, walk-in shower and separate toilet. East wing: Landing with access to the west wing through a pivot door. Master suite with an east-facing terrace and en-suite bathroom featuring a bathtub, double washbasin, walk-in shower and separate toilet. Built-in wardrobes. Second bedroom with a south-facing terrace, en-suite bathroom featuring a walk-in shower, double washbasin and separate toilet, as well as built-in wardrobes. Provision has been made for the installation of a bathtub. Second floor East wing: Third and fourth bedrooms, both featuring built-in wardrobes and an integrated bespoke study area. Space allocated for a separate shower room, which could accommodate a walk-in shower, double washbasin and toilet (currently used as a laundry room). Storage space/technical room. Beautiful south-facing garden with swimming pool. Spacious driveway and outdoor parking area with room for several vehicles. An exceptional property in the heart of Knokke-le-Zoute!