Bossière: architect-designed home, 4 bedrooms and garden
- Slaapkamers
- 4
- EPC
- F
Beschrijving
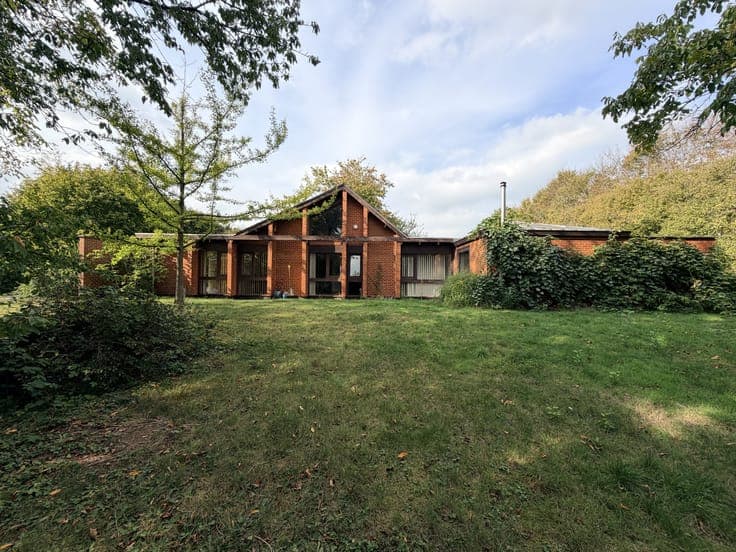
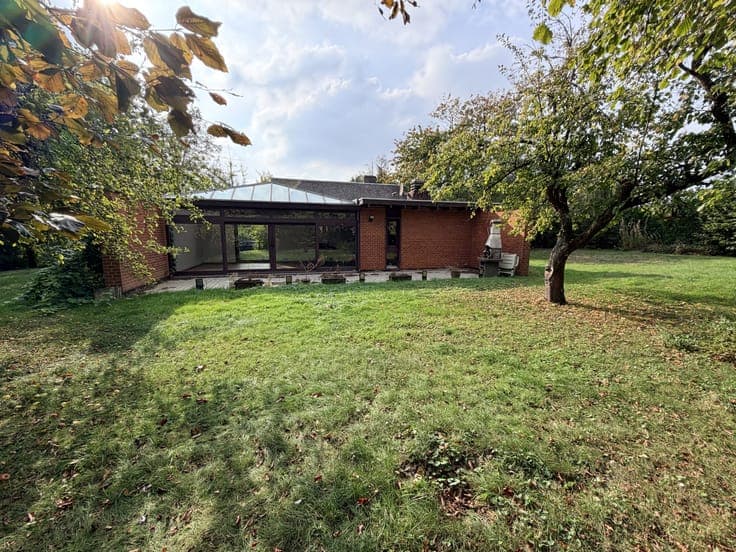
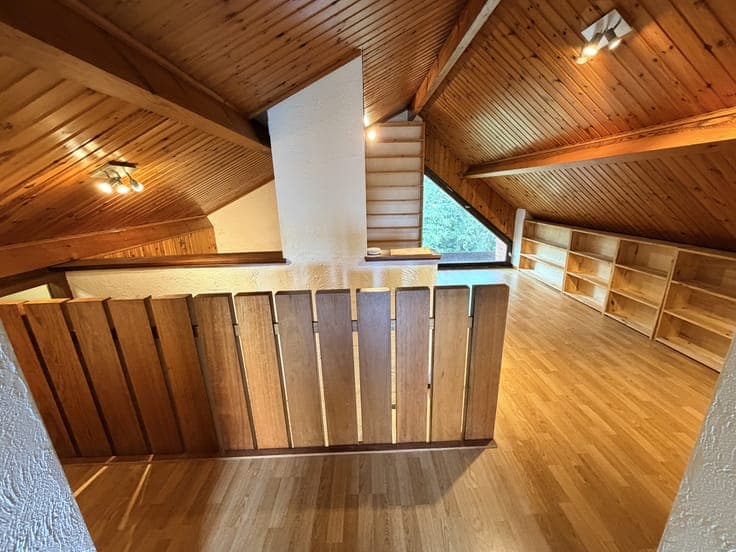
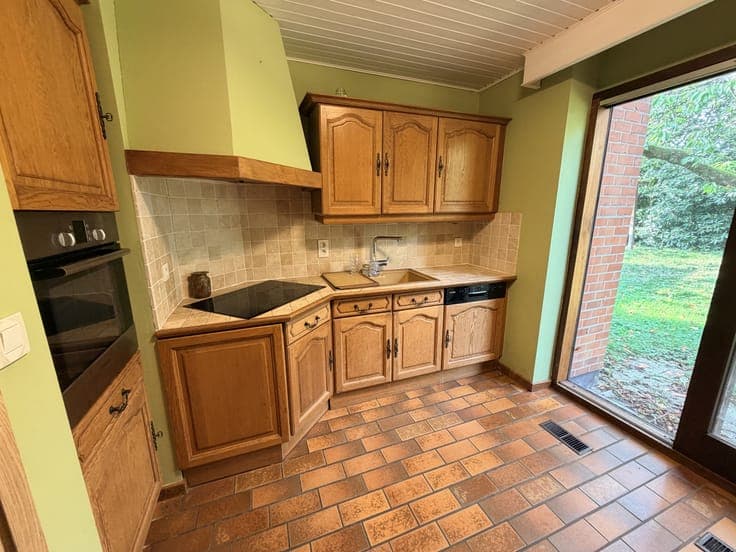
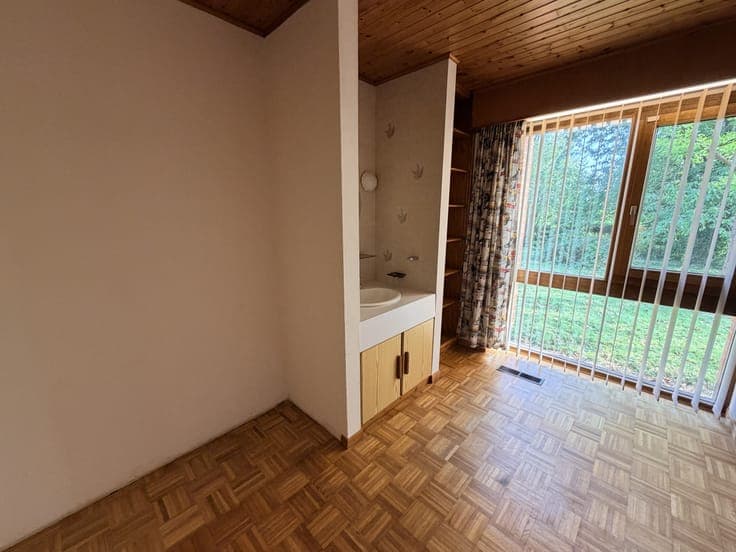
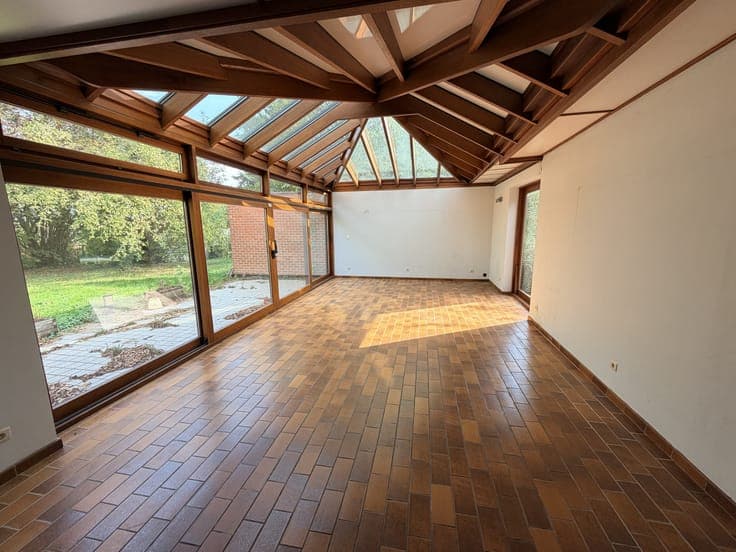
Set back from the street in a residential neighbourhood of Bossière, this detached house enjoys leafy surroundings with an abundance of trees. A long driveway leads to the house and a spacious parking area. The large garden and terrace provide a pleasant setting for outdoor living. Built in 1979 and designed by architect Frateur, the house stands out for its distinctive architecture, wooden ceilings and living spaces opening onto the garden. Arranged mainly on one level, it offers four bedrooms, a fitted kitchen, a bathroom and a garage. An upper floor beneath the sloping roof provides additional space to use according to your needs. The glazed extension is one of the property's main attractions: its large windows connect the living spaces with the garden, creating a bright room with a warm, welcoming feel. The house has oil-fired central heating with warm-air distribution. A pellet stove flue remains in the glazed extension, allowing the installation of a replacement stove to be considered. Ventilated crawl spaces extend beneath most of the house, excluding the glazed extension, and may make it easier to route pipework and wiring during future works. Modernisation and energy-efficiency improvements are needed, along with work to bring the electrical installation into compliance. The bathroom would benefit from updating. An appealing opportunity to personalise a home full of character and make the most of its space and green surroundings.