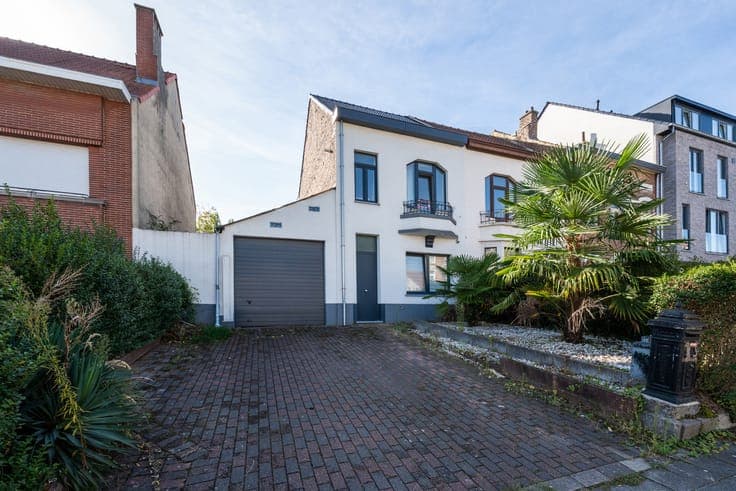
Spacious and bright house with 4 bedrooms and garden

- Slaapkamers
- 4
- Badkamers
- 1
- Toiletten
- 2
- Oppervlakte
- 156 m²
- Perceel
- 220 m²
- EPC
- C
- Verwarming
- Gas
- Overstromingszone
- Yes
- Beschikbaar
- Immediately
Voorzieningen
- Tuin
- Terras
- Dubbele beglazing
Beschrijving
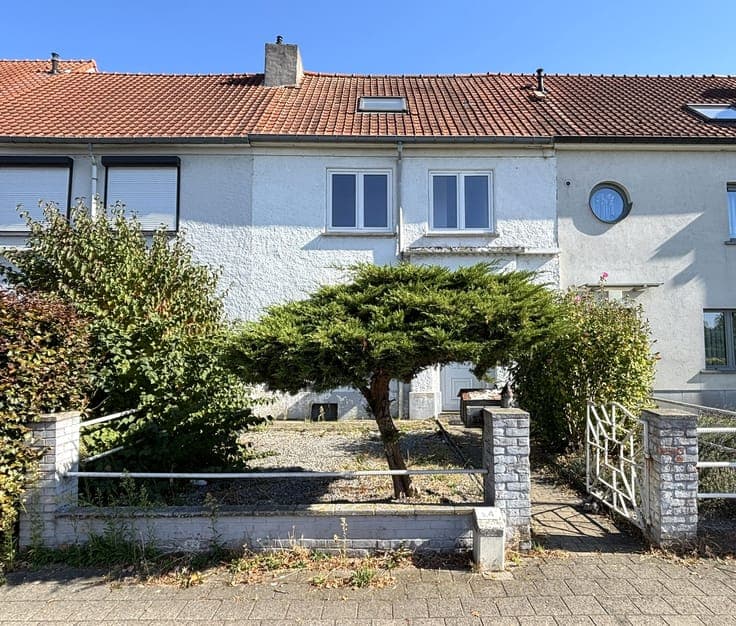
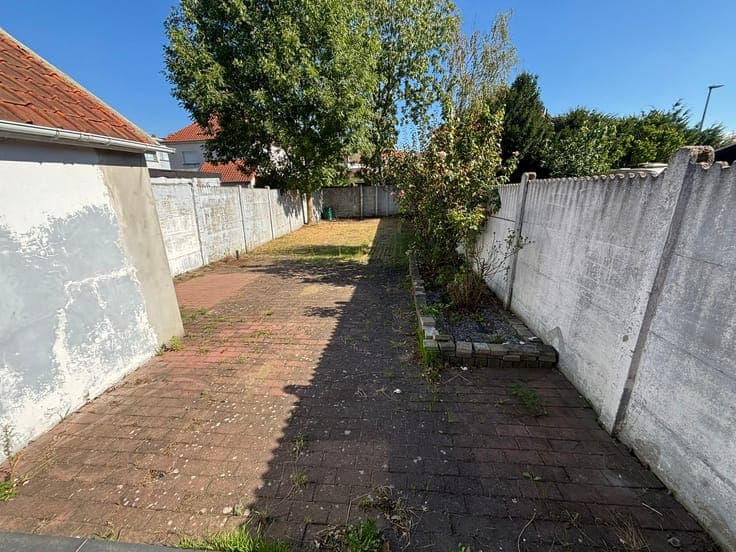
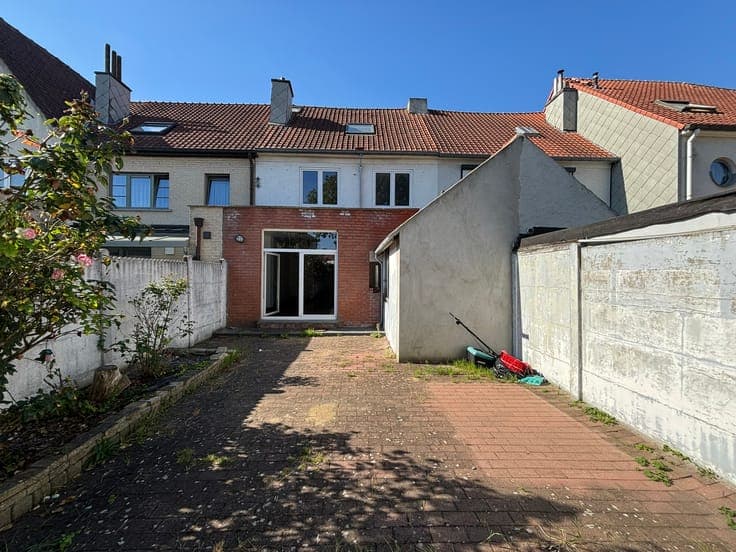
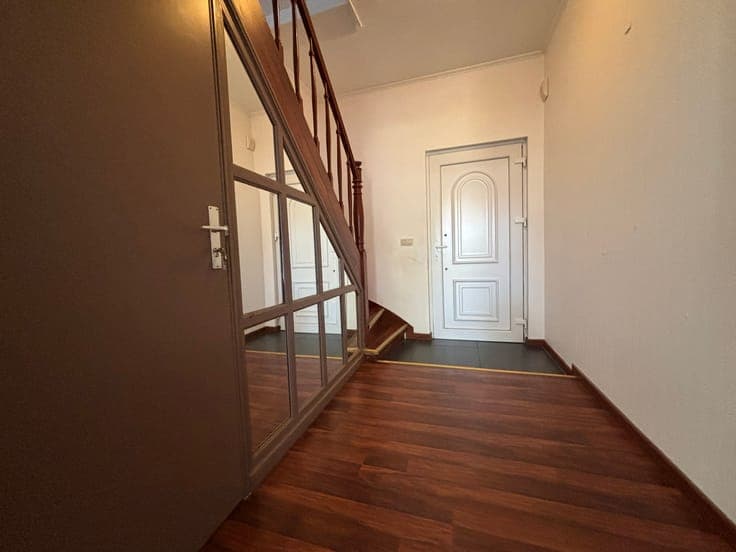
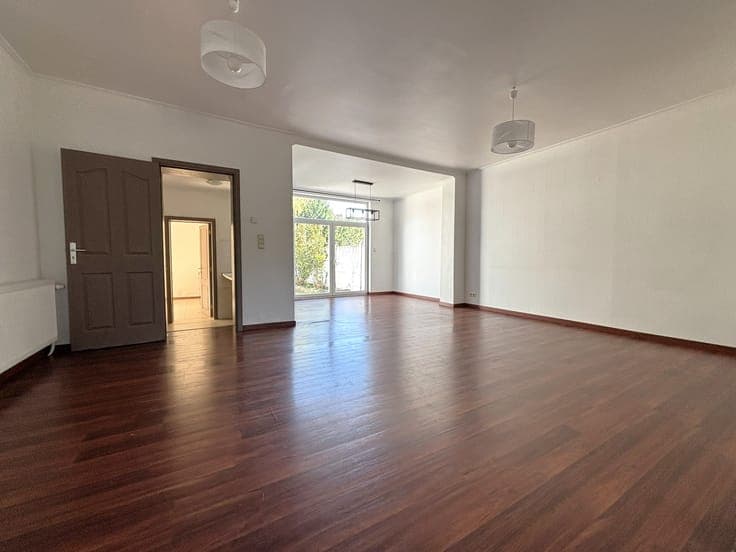
AVAILABLE IMMEDIATELY A surprisingly spacious property, ideally situated within walking distance of all amenities, schools, bus and train services, the motorway slip road, etc. Ample free parking on the street as well as in the back streets. Lots of natural light. Ground floor: A lovely, well-maintained front garden. Entrance hall approx. 5.35 m². Very spacious living room and dining area (combined approx. 33 m², laminate flooring), with a view of and access to the garden and terrace. The garden faces east and is fully fenced. Open-plan kitchen approx. 11 m² fitted with a dishwasher, fridge and freezer, extractor hood, oven, double sink and gas hob. Separate toilet. Utility room with connections for washing machine and tumble dryer + washbasin. Rear storage room or study approx. 5.20 m². First floor: landing, approx. 6.78 m² (laminate flooring). Very spacious bathroom, approx. 9.13 m², fitted with a toilet, washbasin, towel radiator and bath- shower combination. 2 bedrooms: approx. 11.24 m² and 13.32 m². Floor +2: fixed staircase. 2 bedrooms, each with fitted wardrobes: approx. 16.35 m² and approx. 14 m². Floor -1: neat and spacious cellar, divided into 2 sections: approx. 18.88 m². Asbestos-safe – natural gas central heating (condensing boiler, Vaillant approx. 2022, radiators throughout) – recent PVC double glazing – electricity COMPLIANT – electric roller shutter in the kitchen – lighting throughout No contractual document – floor areas are for guidance only