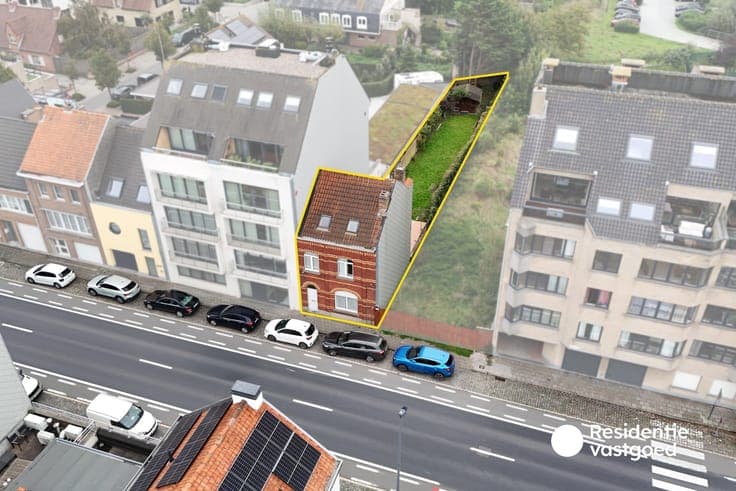
Spacious house with garden, deep garage and considerable po…


- Slaapkamers
- 3
- Badkamers
- 2
- Toiletten
- 2
- Oppervlakte
- 162 m²
- Perceel
- 183 m²
- EPC
- E
- Parkeerplaatsen
- 1
- Verwarming
- Gas
- Staat
- Good
- Overstromingszone
- Non-flood zone
- Beschikbaar
- Immediately
Voorzieningen
- Garage
- Dubbele beglazing
Beschrijving
Are you looking for a spacious house with a garden, a spacious and deep garage and considerable potential in an excellent location? Then this house at Stokkellaan 173 is certainly worth a visit. Here, you can enjoy a particularly peaceful setting in sought-after Mariakerke, with shops and public transport nearby. Built in 1960, this house stands on a plot of 183 m² and offers 162 m² of living space, excluding the spacious basement level. Thanks to its different living areas, this house offers plenty of possibilities for those who want a spacious home, bring several generations together under one roof or combine living and working. Through the entrance on the ground floor, you reach the separate toilet and the living area, where the sitting and dining areas are connected. Behind the dining area is a conservatory that provides a pleasant transition to the garden. The separate kitchen is located next to the living area, with a first bathroom adjoining it. From the conservatory, a few steps lead to the lovely garden, where you can quietly enjoy outdoor living. The ground floor offers the possibility of creating a living area with one bedroom. Ideal for those who want a parent to live close by or give a growing child more privacy. A consulting room or home office is also among the possibilities, depending on the desired layout. On the first floor, there is a second living room with a sitting and dining area in one room. You will also find a second kitchen and bathroom. Those who prefer a more open layout can connect the kitchen and living room to create a pleasant, L-shaped open living space. The second floor, which was added in 1977, has three bedrooms. The basement level is a significant additional asset. Here, you will find a spacious and deep garage, additional storage space and a boiler room. In addition to the living space, you therefore have plenty of practical space for your cars, bicycles, storage or hobbies. There are two separate meters for electricity, gas and water: one for the ground floor and basement level, and one for the first and second floors. This provides a practical basis for those who want to use the different living areas separately. The house has an EPC rating of E with a score of 484 kWh/m² per year and is subject to the renovation obligation. Targeted, logical improvements can enhance its energy performance and bring the house to a better EPC rating. Most of the windows have already been replaced with PVC windows with high-per…