House



- Slaapkamers
- 3
- Badkamers
- 1
- Toiletten
- 1
- Oppervlakte
- 180 m²
- Perceel
- 205 m²
- EPC
- C
- Parkeerplaatsen
- 1
- Verwarming
- Gas
- Staat
- Good
- Overstromingszone
- Non-flood zone
Voorzieningen
- Garage
- Zonnepanelen
- Dubbele beglazing
Beschrijving
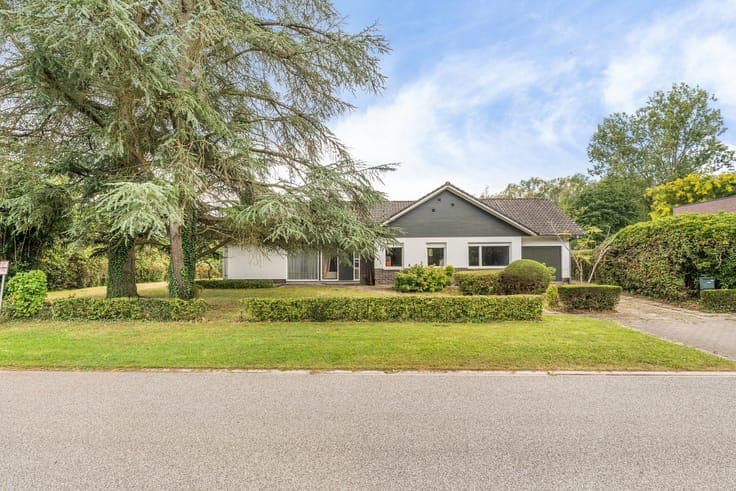
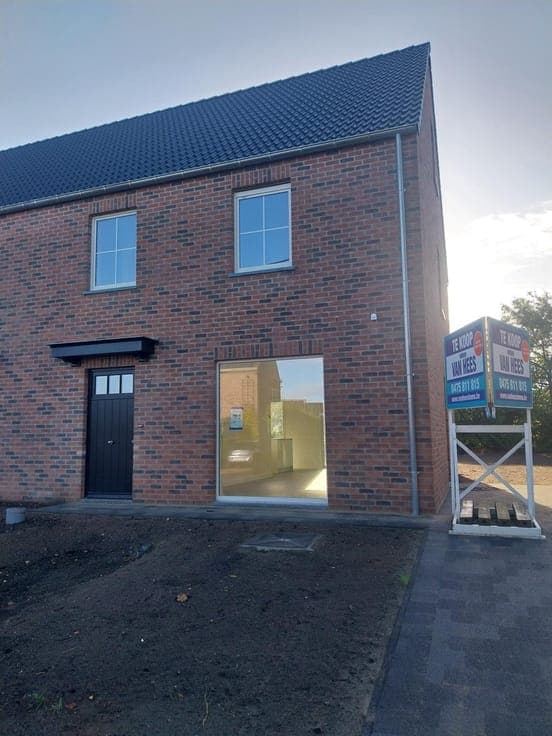
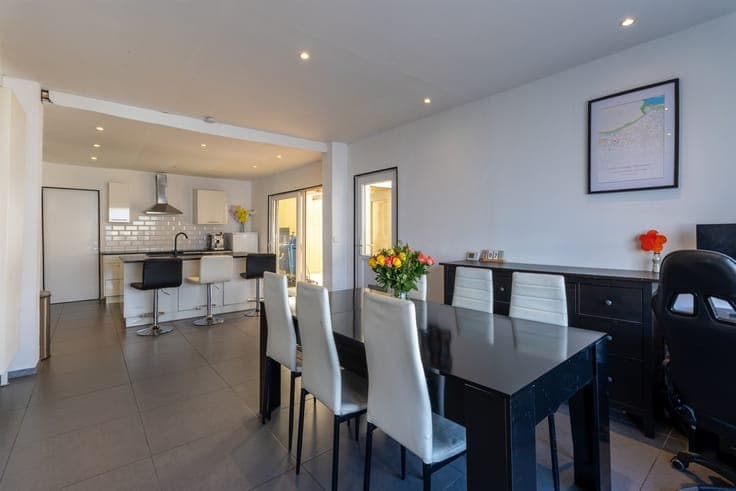
HOME IN MOL - THE PERFECT COMBINATION OF CLASSIC CHARACTER AND MODERN COMFORT This attractive home in Mol offers an ideal blend of space, comfort, and practical design. With a living area of 129 m² and a total lot size of 205 m², this property features three bedrooms, one bathroom, and a garage, making it a versatile home for families and professionals alike. EXTERIOR AND ENTRANCE The property combines classic brick architecture with a modern blue facade, creating a distinctive appearance. The entrance is characterized by a clean-lined facade and includes a garage, making vehicle storage convenient. The gravel driveway provides ample parking space at the front. INTERIOR - LIVING AND DINING Upon entering, you are greeted by a spacious, open living area that seamlessly integrates the living room, dining area, and kitchen. This open-plan layout maximizes the sense of space and light. The polished dark tile floor adds elegance and is easy to maintain. High-quality materials and professional finishes give the space a contemporary, refined character. Natural light streams in through large windows, creating a pleasant living atmosphere. KITCHEN The modern, well-equipped kitchen features a regal design with cream-colored cabinets, black countertops, and a white, handcrafted tile backsplash. This stylish ensemble is complemented by a stainless-steel range hood and practical layouts. The kitchen features a separate dishwashing area and large windows offering a direct view of the backyard, creating a pleasant working atmosphere. BEDROOMS The three bedrooms offer flexibility to suit various needs. The master bedroom, located on the upper floor, features sloped ceilings and skylights that let in natural light, creating a more airy feel. The room is spacious enough for a full set of bedroom furniture and offers ample storage space. BATHROOM The bathroom is practical and modern, featuring a walk-in shower, an elegant vanity with a mirror, and light-colored tilework. Good ventilation and lighting complete this functional space. BACKYARD AND OUTDOOR SPACE The property features a spacious backyard with a variety of plants and green space. A covered porch at the rear serves as an ideal transition space between indoors and outdoors and provides shelter. This space can be used as a lounge area, home office, or storage area, adding flexibility to the overall layout. SPECIAL FEATURES This home combines the best of both worlds: the