House in Overijse


- Slaapkamers
- 3
- Badkamers
- 1
- Toiletten
- 1
- Oppervlakte
- 191 m²
- Perceel
- 880 m²
- EPC
- D
- Parkeerplaatsen
- 1
- Verwarming
- Gas
Voorzieningen
- Terras
- Garage
- Dubbele beglazing
Beschrijving
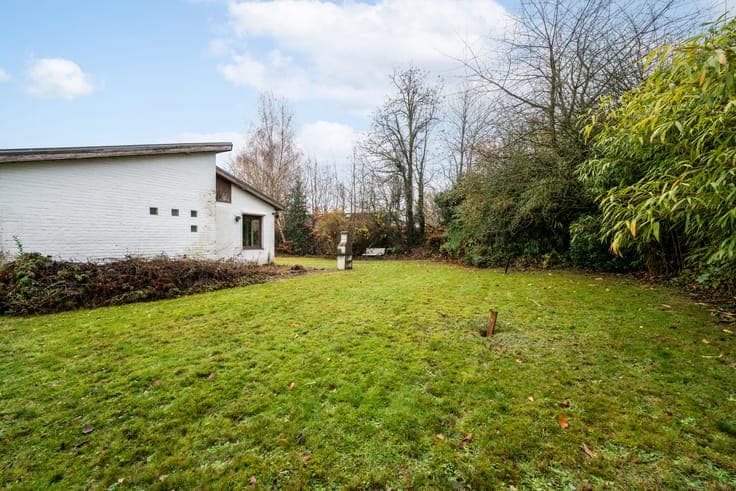
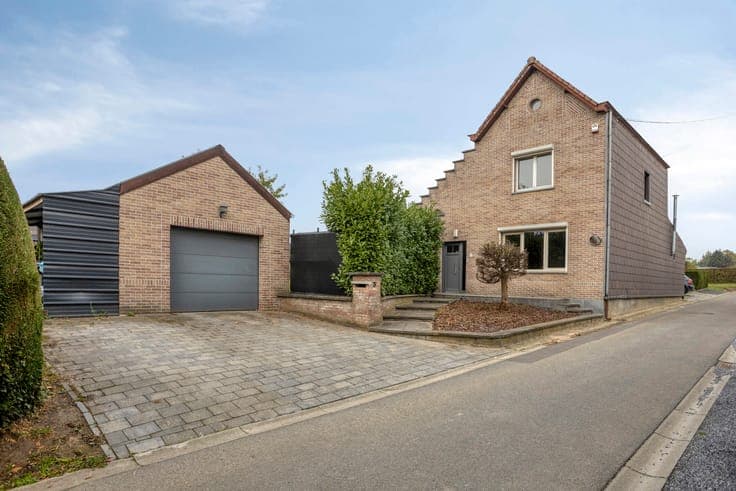
A single-family home in a very quiet location on a lot of 8are80ca, within walking distance of the center of Overijse (shops, schools, public transportation, ...). The living area is +/-191m² (according to the EPC), and the layout is as follows: Ground floor: Entrance hall with toilet – living room (+/-32 m²) – fully equipped kitchen (+/-13 m²) (2 refrigerators, gas stove, oven, microwave, dishwasher) with access to the terrace and garden – storage/laundry room (+/-5 m²) – bathroom with bathtub, walk-in shower, and 1 sink with vanity. First floor: 3 bedrooms (+/- 15 m², +/- 12 m², +/- 12 m²). Second floor (attic) (+/- 24 m²): to be used solely as storage space. Additional information: garden with 2 terraces (+/-15 m² and +/-14 m²) - garage for 1 car (+/-23 m²) - outdoor parking space for 1 car - basement (+/-14 m²) with central heating boiler and freezer - storage room (+/-8 m²), accessible via a hatch on the staircase - gas-fired central heating - double-glazed windows / PVC + wood - water softener - EPC: D - 369kWh/m². Urban information pending. The information provided and the stated areas are purely indicative and do not constitute any legal obligation.